A contemporary design to create natural light
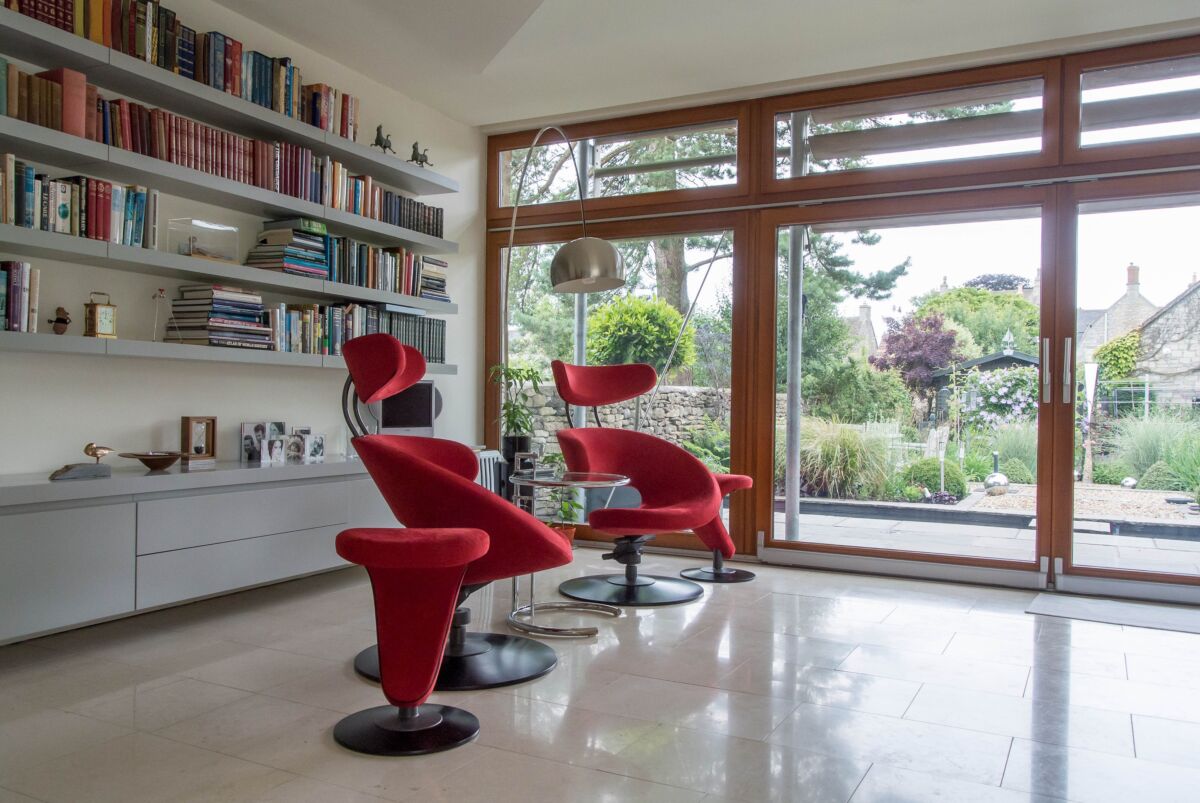
Nash Partnership designed a new home within a long narrow plot with our design reflecting the need to bring natural daylight deep into the building.
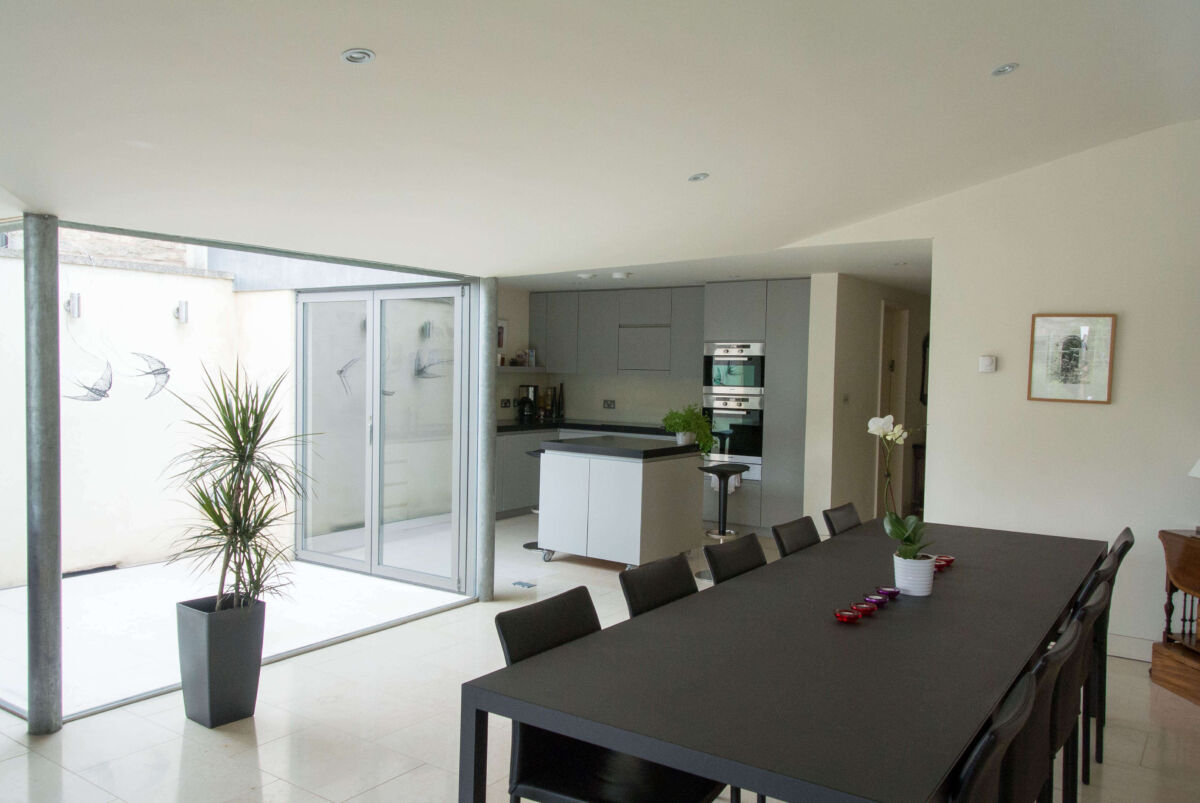
It also includes an internal courtyard. We delivered architecture, interior design and landscape architecture services alongside a range of environmental and sustainable features including: rainwater recycling, a ventilation system, under floor heating and passive solar hot water heating. The house also includes low energy light fittings and a lift so the house can be adapted in the future.

The south side of the house also includes a louvre system that enhances shading of some large sliding glazed doors that lead into the garden.