A limited competition to develop proposals for the regeneration of the brownfield site that was formerly known as RAF Locking.
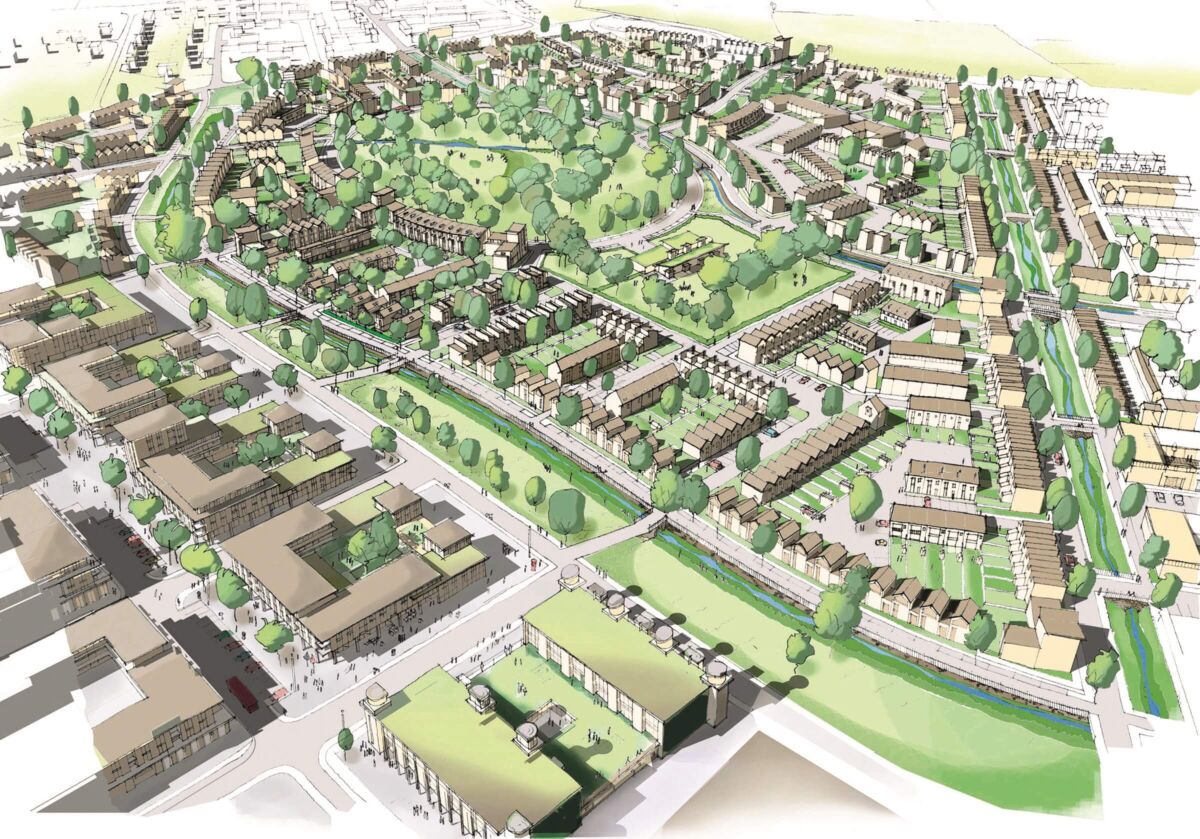
The proposed masterplan provided over 27 hectares of employment space, 1,800 new dwellings, community facilities, shops, schools and public open space. A low carbon scheme was designed with a high level of sustainability and with a BREEAM rating of ‘Excellent’ for the commercial buildings.
The layout was designed in response to the local context and site conditions. In particular, the design was influenced by the site’s contours and orientation, the retention of existing trees and the flood storage requirements. In the centre of the site, Locking Common was to be created to keep the most important trees, provide a focus for the development and give it a strong sense of place. Around the common, a series of interconnecting canals and swales was designed to drain the surface water from the site and connect into the adjacent Rhyne network.
Within the site, a series of specific character areas were developed with variations in building typology, density and storey height. These included the ’employment zone’, with buildings orientated to maximise the benefits of solar gain and be cooled using passive ventilation. The former parade ground of RAF Locking provided the location of a new high street with high density flats over shops and community facilities.
We worked with Arup to demonstrate that a combination of CHP, solar design and improved building specification would enable the development to be carbon neutral.