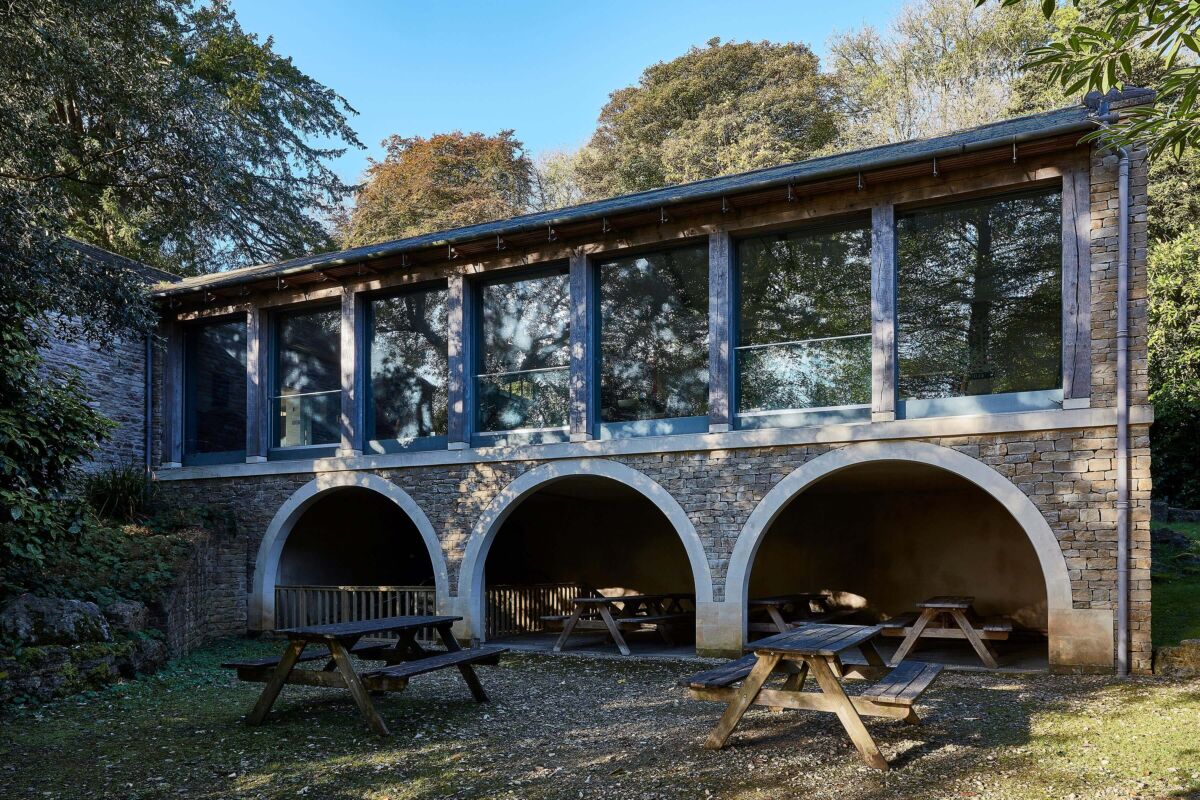
The project required us to build an extension to the existing orangery café to provide extra seating space for visitors. We proposed to convert part of the existing building into a servery so that it would be under the same roof as the doubled seating and not separate, as was the case previously.
To achieve this, we built a two-storey elevation to the valley and one storey to the courtyard with the retaining wall from the courtyard side. A glazed elevation gives a view to the valley for those people sitting in the café and a simple rubble stone west elevation with an arch window acts as a fire escape door and entrance gained to the building though the existing orangery.
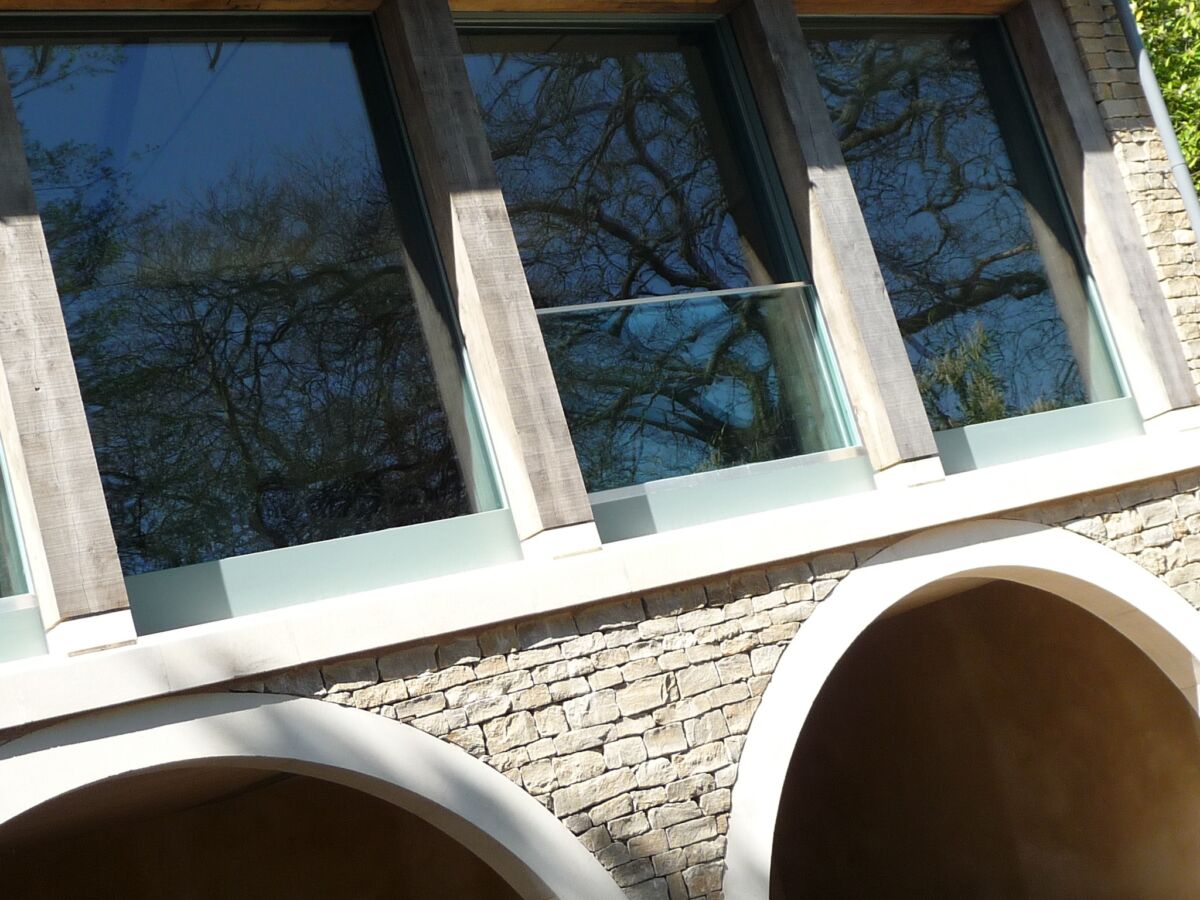
The craft detail within the project is displayed within the east elevation: rubble Cotswold stone wall forms, light oak framed structure seating on the dressed stone cill, glazed sliding screens concealed behind oak posts and beams and a blue grey slate roof.
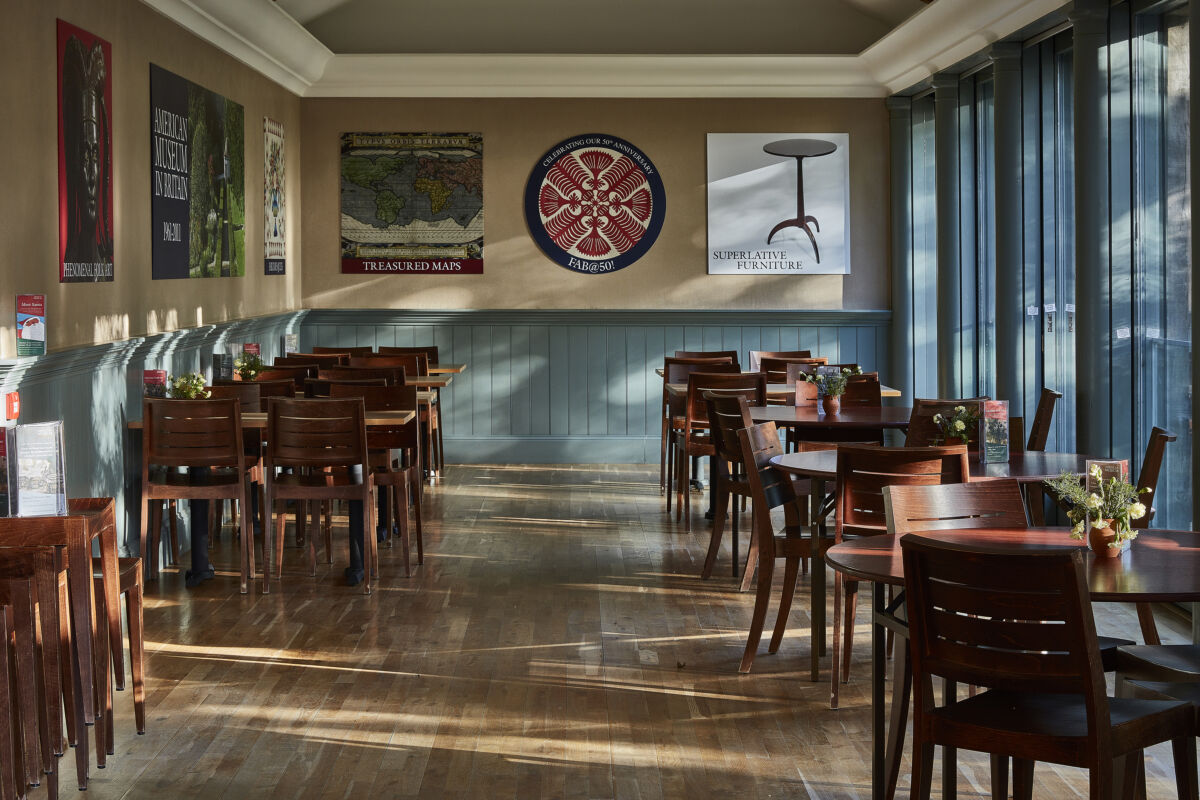
Finishes to the design consisted of polished plaster walls with timber panelling, wainscoting detail to the bottom and joinery (including windows and internal panelling) which have been painted using natural paints.