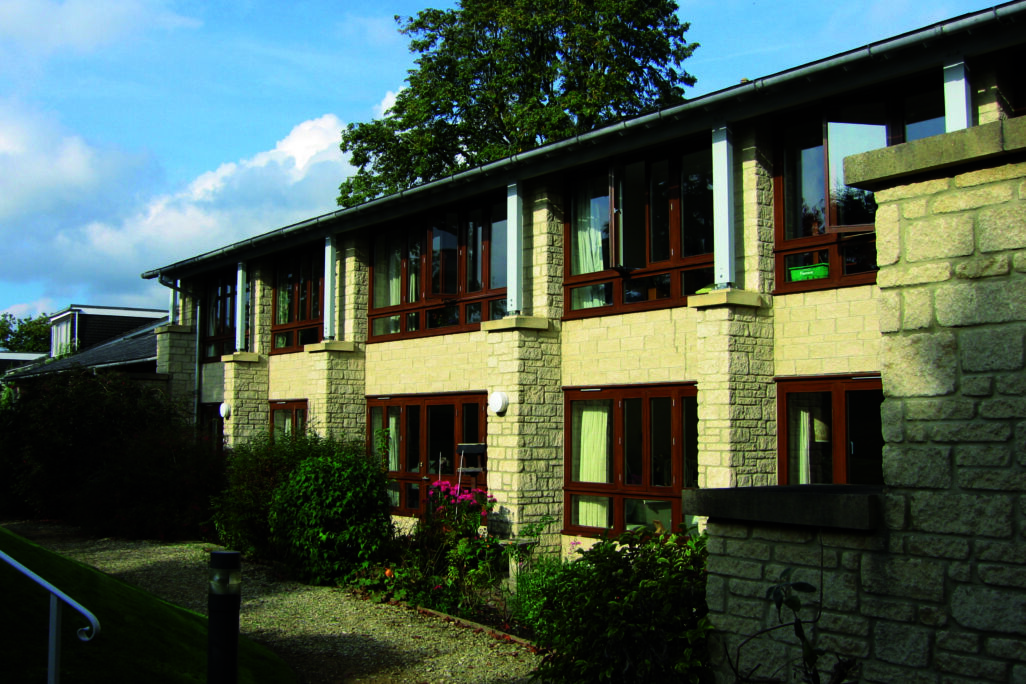
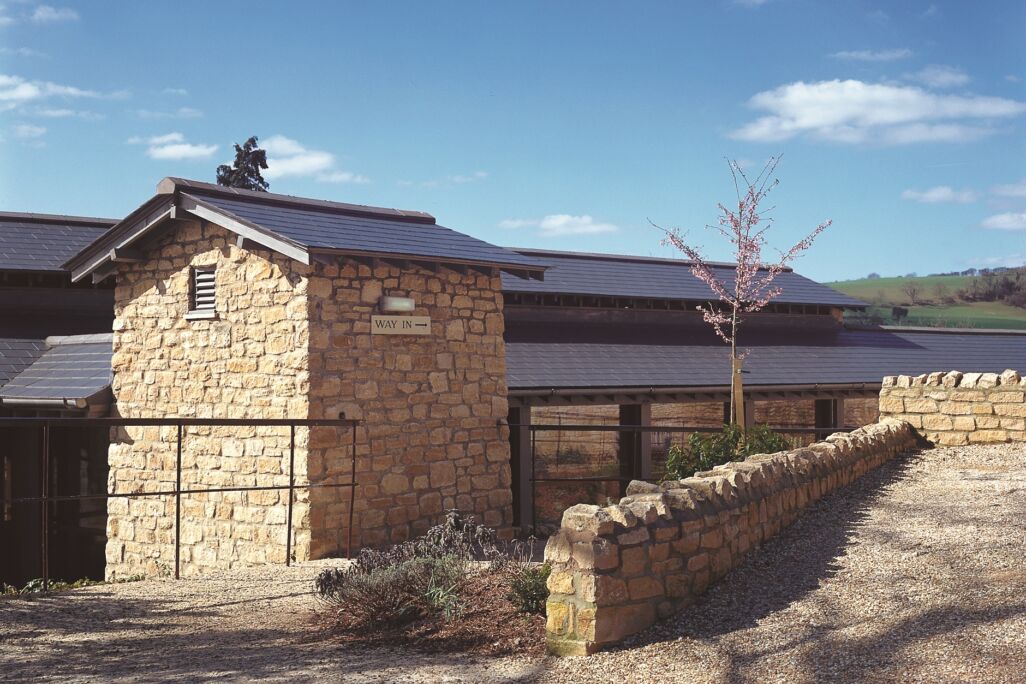
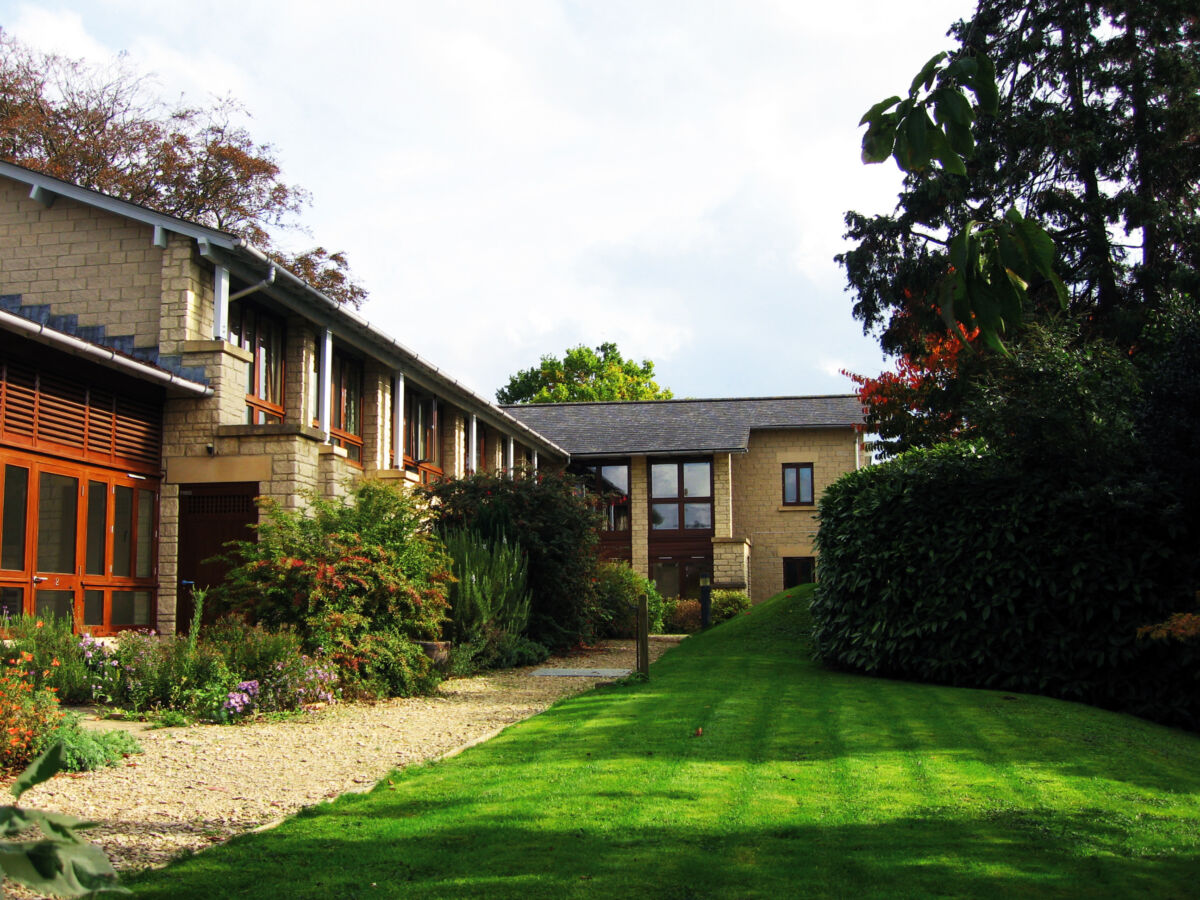
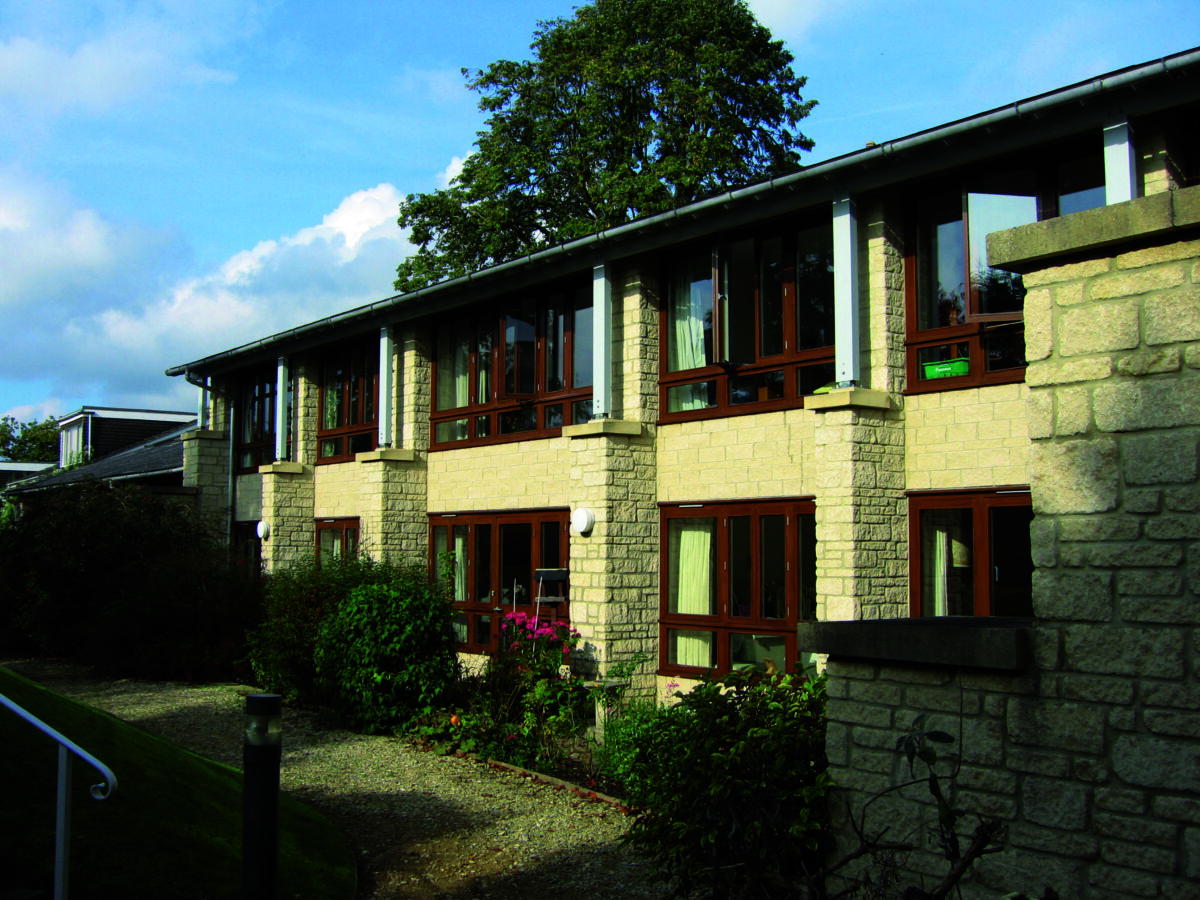
For seven years a group of Bath Quakers had sought to establish a home for their frail and elderly members but lacked essential start up funds. We were able to show them how their ideas could be funded through a local philanthropic builder who acquired a site and funded the development until the majority of the flats were sold. In the meantime, fundraising continued allowing some to be bought out by the Housing Association set up for the purpose.
As well as setting up this approach we were able to secure planning permission for the scheme in difficult circumstances. The design strongly reflects the Quakers’ aim to create a way for their residents to live that combines optimum privacy with maximum opportunities for a supportive community life to develop.
Most flats have their own areas of private garden and look onto informal communal space via internal windows. There is a wide range of communal facilities – guest suites, dining facilities, sitting rooms, laundry. Particular care has been taken to set the new building in its steeply sloping landscaped grounds to create a variety of accessible walks for residents and opportunities for recreation and gardening.
We continued to be involved in adapting individual flats for new residents’ particular needs.