Our client, the famous sporting gun manufacturers Westley Richards, has a long and deep history. The company has been based in Birmingham since it was founded in 1812 but needed to relocate to a new site due to the compulsory purchase of its existing historic building for a new road scheme.
What did we do? Several important factors helped us identify the right site to which our client could relocate. These included the need to reflect the heritage and history that’s so crucial to our client’s identity whilst also accommodating their manufacturing function and the size of operation.
Although not listed, we identified a site which included distinctive historic buildings on the edge of Birmingham’s Gun Quarter.


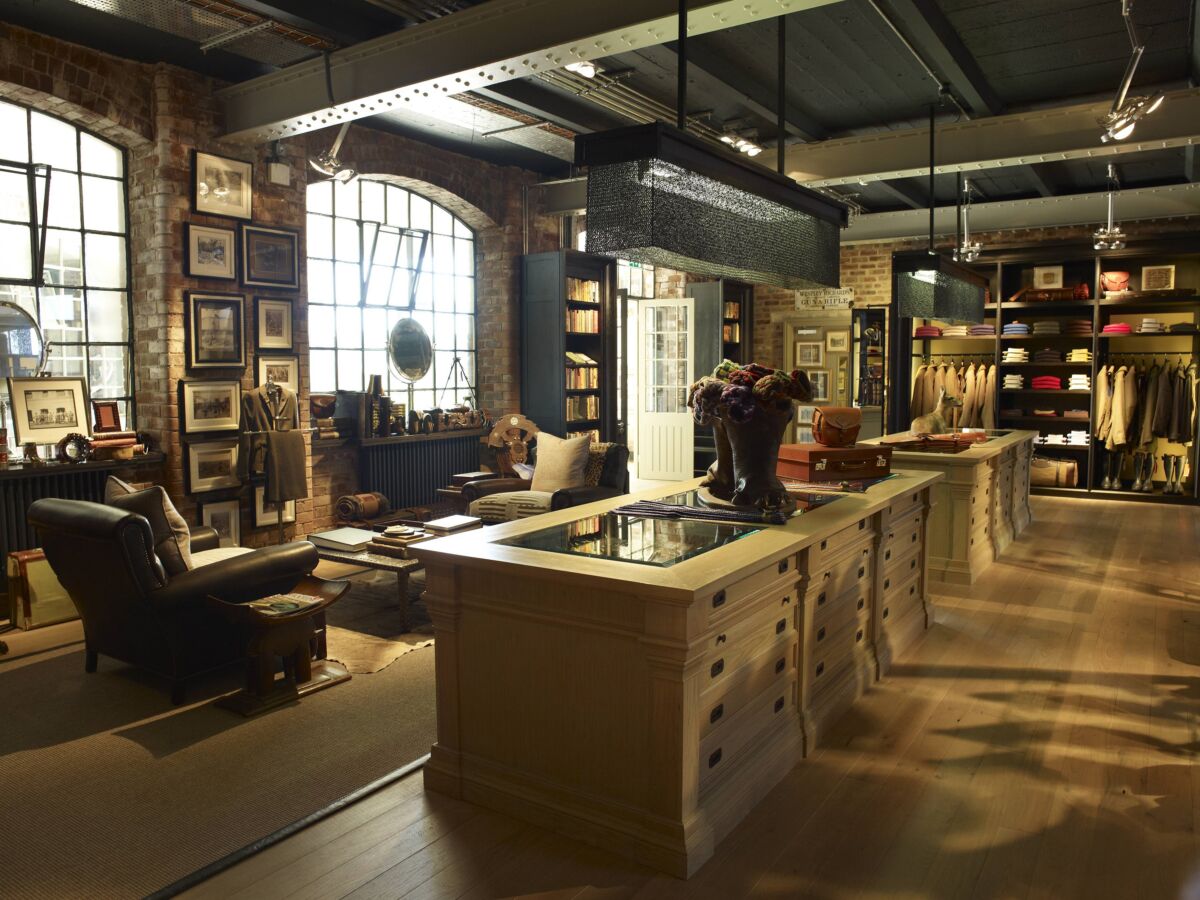
By combining restored and converted 19th century brick warehouses with a new build factory, we created a working and visitor environment appropriate for a firm whose work depends wholly on highly skilled and visually refined craft-workmanship for a global market.
The new factory incorporates an underground test firing range and a modern pressings factory unit for Westley Engineering. The new purpose-designed pressing and tooling factory provides 16,000ft² of factory floor space and an additional 4200ft² of ancillary space in a steel portal frame with a 27.7m span. The envelope of the factory is formed using a combination of insulated brick panels, Kingspan insulated wall panels and Kalwall light diffusing panels which maximise the natural daylight to the working areas.

The underground test facility was created using rejected concrete culverts, saving costs whilst also re-using and re-purposing materials.
Why did we re-use the buildings? To meet our client’s size and image requirements, re-using the existing buildings was the logical answer.
In terms of function, our client’s new Victorian warehouse site was originally designed for heavy loads. This made it the perfect home for a business that carries out intricate engraving work. In addition, some of our client’s specialist machines (such as their water lathe) are sensitive to vibration, so areas of the reinforced concrete floor were purpose designed to incorporate isolated concrete bases.
Lightweight bridges link existing structures to maximise the useable volume and floorspace to avoid rebuilding. Lime mortar repointing was used to maintain the breathability of the masonry fabric, while exposed brickwork and concrete internally help to maintain the thermal mass.


How did our client benefit? By re-using these perfectly robust Victorian buildings, our client was presented with significant cost savings over a demolish/rebuild option. Prolonging the life of these beautiful warehouses will also have made substantial savings in terms of embodied carbon.