As featured in Bath Life magazine, Amanda Taylor shows how innovative modular housing was used to design a characterful and attractive new neighbourhood in Warminster.
We were commissioned by Legal & General Modular Homes (LGMH) to support a planning application for a new residential neighbourhood on the outskirts of Warminster. The site was already identified as suitable for housing in the 2020 Wiltshire Local Plan.
The challenge? To design a characterful and attractive neighbourhood using only three of Legal & General’s factory-produced modular house types. The layout needed to reflect Warminster’s character and show sympathy to neighbouring residents while responding to the site’s constraints including topography, drainage and biodiversity.
The masterplan, for 84 modular homes including car parking and landscaping, features a mix of house types. These range from two-bedroom starter homes to three-bedroom family houses and town houses.
Warminster’s history and its influence on the town’s architecture, streets and materials played a part in the how the buildings are arranged in the plan and the materials selected. We used some guiding principles from the Warminster Conservation Area Assessment to shape the plan and give the new neighbourhood a sense of place.
The site’s natural topography, which gives it a sense of enclosure, is retained as far as possible. We designed the layout around a hierarchy of green spaces and areas to create a streetscape that’s got character and is easy to navigate.
The landscape around the site has been respected and new open spaces have been created, including a village green and a car-free mews with wildflower planting and fruit trees. These provide opportunities for drainage, wildlife, seating and play, all overlooked and integrated within the housing layout.
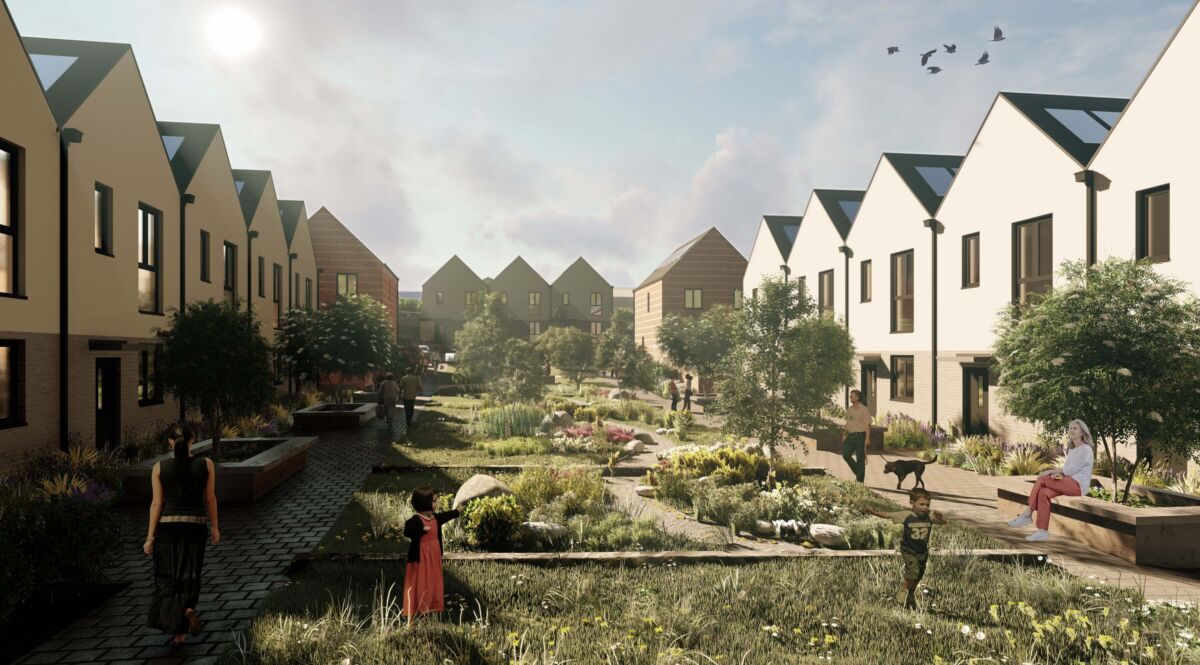
The use of innovative modular construction will deliver affordable, high quality, low carbon homes. The housing will be built quicker than using traditional methods of construction. Tall ceilings provide high levels of natural daylight in the homes and the plans meet Nationally Described Spaces Standards.
All of Legal & General Modular Homes’ offer Net Zero Regulated Carbon homes which will be 73% cheaper to run than a standard new build home, significantly reducing future residents’ energy bills. High levels of insulation, air source heat pumps and solar panels will reduce the carbon footprint of the proposed development. Gas boilers will not be used within the development and the removal of spoil is minimised by carefully balancing the cut and fill of the site’s sloping topography.
LGMH’s vision for the Bore Hill development is to create a sustainable community that’s a desirable place to live as well as a step-change in the model of residential project delivery in the UK. The design solution outlined in the application, which is currently being considered by the Council, carefully considers the site constraints whilst leveraging the benefits of off-site manufacturing.
This project shows how modular housing can be successfully integrated into a site and have local context-based quality and character. At Bore Hill, this is combined with a placemaking approach to deliver efficient homes within an attractive and distinctive neighbourhood.
– Amanda Taylor, Urban Design Director, Nash Partnership
Read more about our placemaking service.
Shared with kind permission from MediaClash.