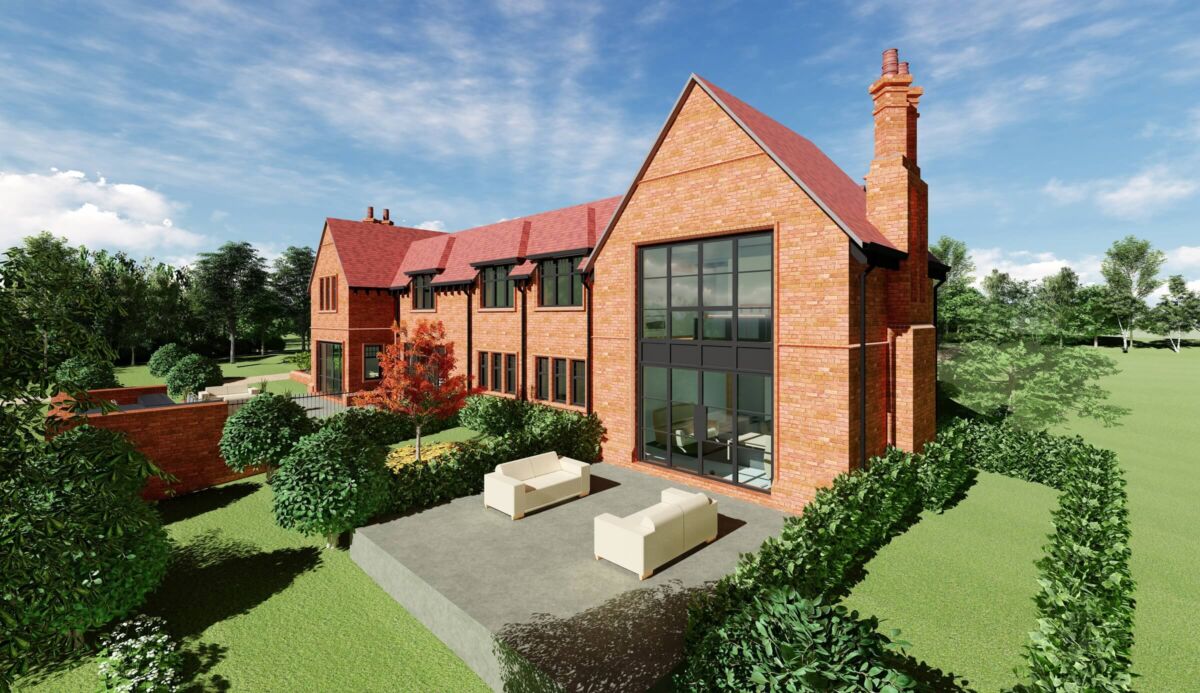
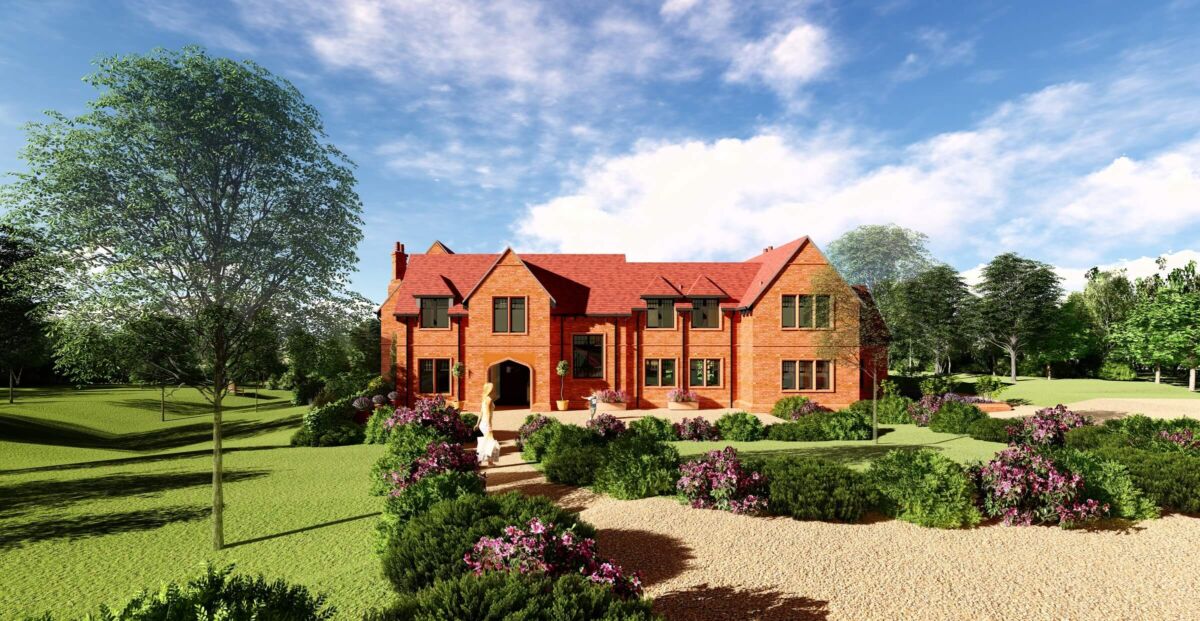
We’re excited that work on site will soon be underway for the construction of a new seven-bed individual home with basement in Ringinglow, Epping.
The project involves replacing an existing five-bed residential property and outbuildings with a seven-bed dwelling with large basement and new extensive landscaping. The current property was constructed in the 1950s and is not in keeping with others in the area, which includes many arts and crafts style buildings.
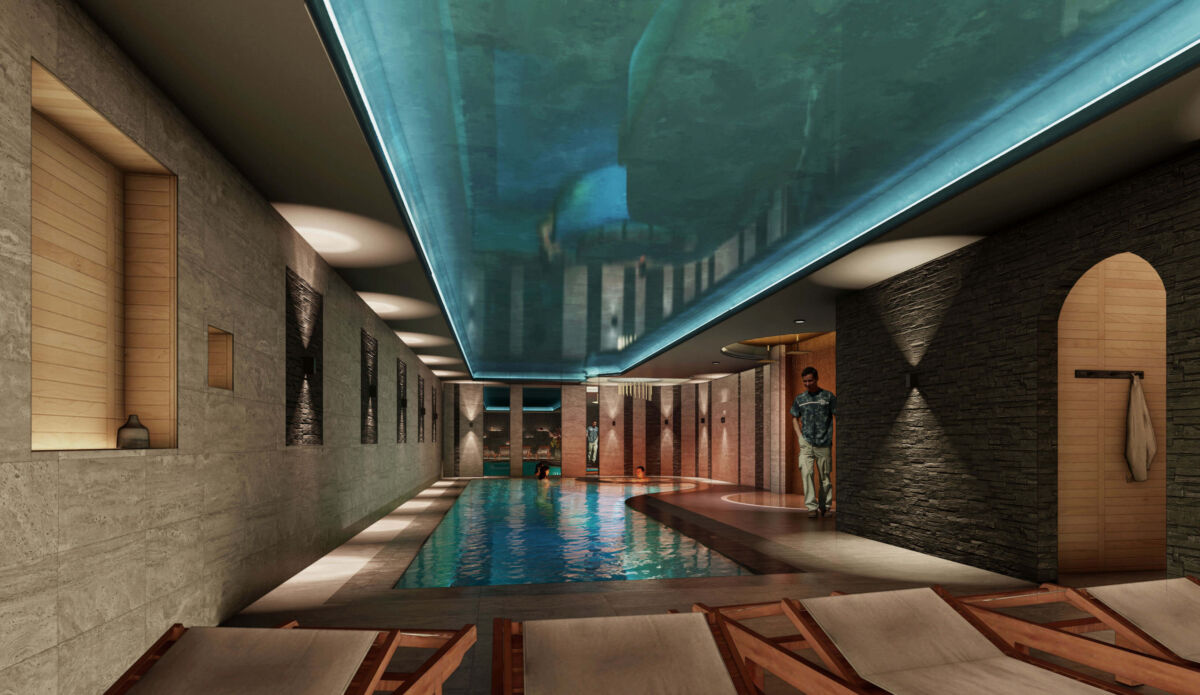
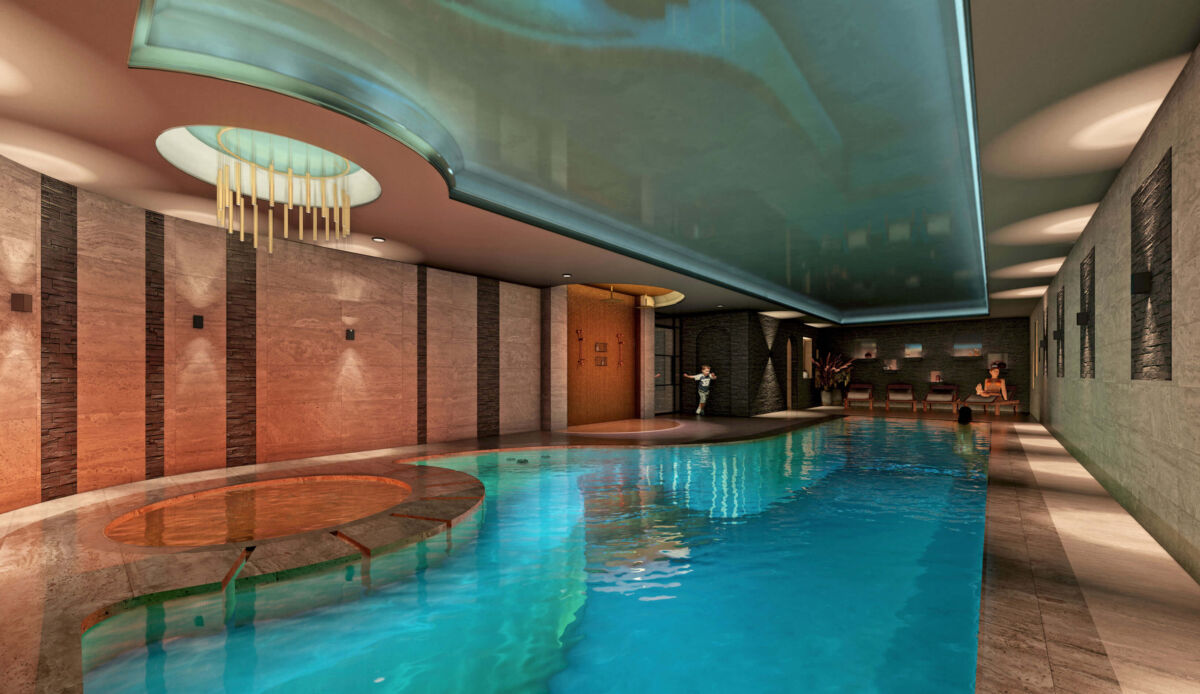
This beautiful new house is designed in the arts and crafts style and has living and sleeping accommodation on the ground and upper levels. It also has a gym, pool, spa, cinema and wacky games room (the neon graffiti décor contrasts superbly with the elegance of the arts and crafts style reinforced elsewhere) for the family to kick back and enjoy.
The site falls within the Bell Common Conservation Area in Epping, as well as within the green belt, so plenty of sensitivity and thought was required throughout the project.
This is one of three existing properties on green belt or rural land which Nash Partnership is currently working on. Others include:
- Walnut Lodge in Charlcombe, Bath. We have secured permission to convert the existing outbuildings of this large, detached house into a gym, yoga and wellbeing space, and better integrate them into the wider gardens. The project will also make better use of the existing pool house. The site falls within the Charlcombe Conservation Area and within the green belt as well as the Cotswold AONB. The sustainably designed plans for this low impact conversion aim to increase biodiversity with a sedum roof.
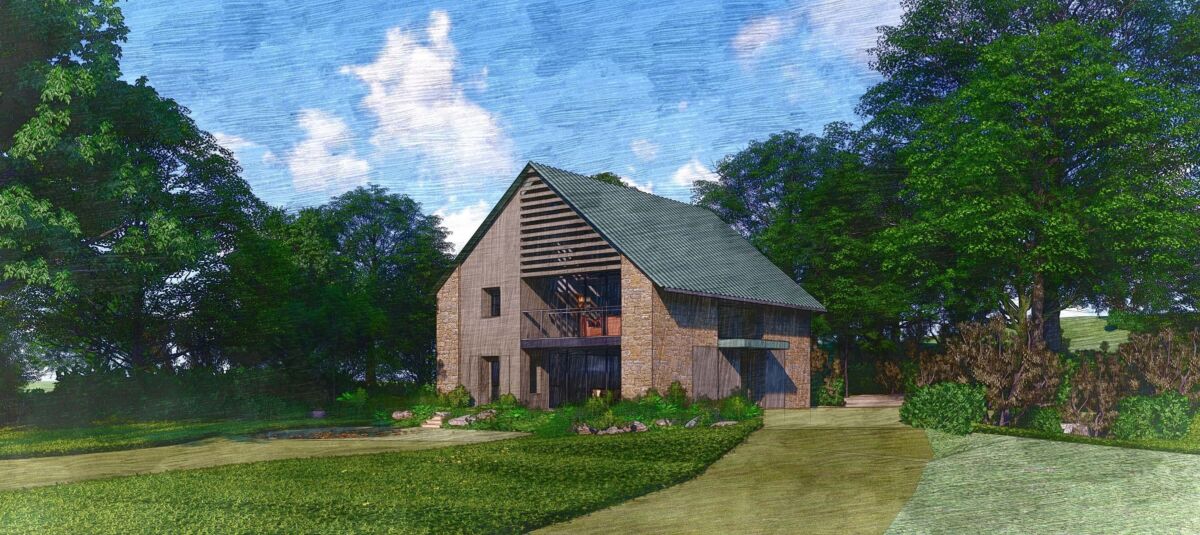
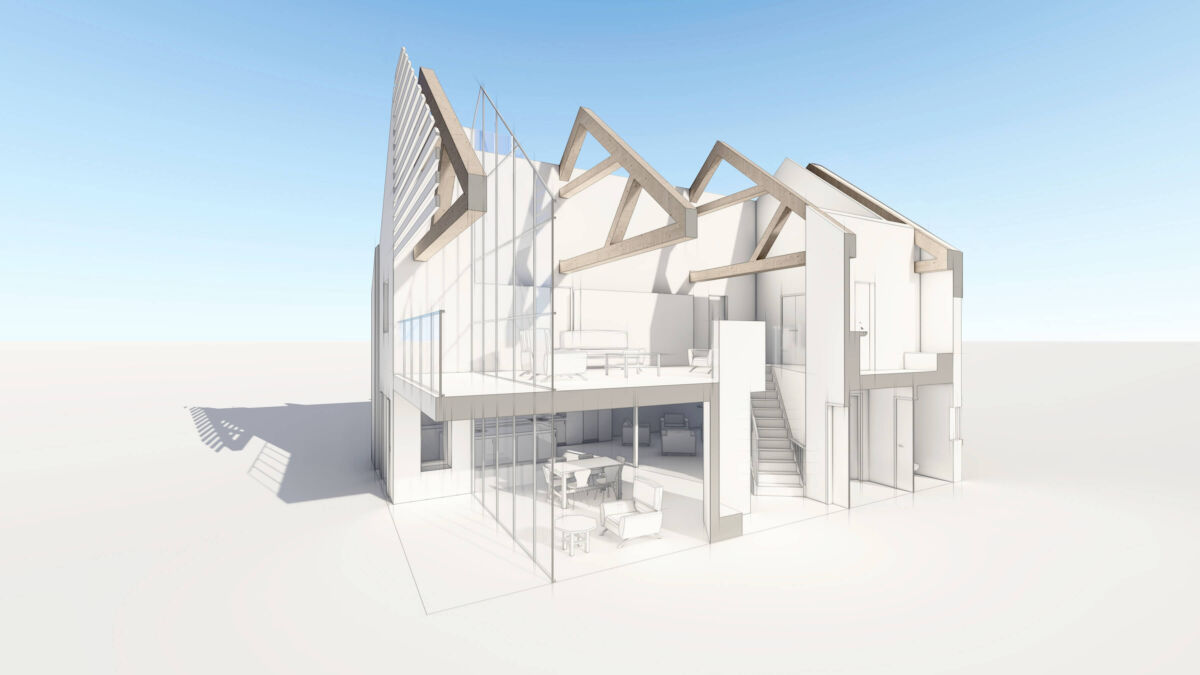
- West Lane Barn near Wells. We have submitted plans to sensitively convert the existing stone-built agricultural barn into a two-bed dwelling (self-build), in keeping with its rural context. The dwelling will retain its existing stone facades, with some windows and large glazing panels proposed, facing towards the field. Timber louvres have been included as solar shading. The design and materiality of the proposed property has been carefully considered to integrate the dwelling into its context and make minimal visual impact on the rural landscape. A range of carbon reduction measures will be incorporated, including solar PVs and hot water collector, rainwater harvesting, using locally sourced materials where possible, high thermal insulation and the introduction of a vegetable garden and biodiversity net gain features.
Read about some of the other individual homes we’ve worked on here.