Outline plans have been unanimously approved for this exemplar scheme, which involves the regeneration of a large area of underused and semi-derelict land at Water Lane, alongside the Exeter Canal.
The land has been identified for regeneration in local planning policy for many years. The fact that regeneration has not happened reflects the scale of the challenges being faced. These include the site-specific challenges of fragmented ownership, constrained access and highway capacity, flood risk and contamination and the broader societal challenges of the climate/ecological emergencies.
Given the project’s complexity and importance, the team has worked closely with Exeter City Council (ECC) over several years.
The collaborative process was formalised in a Planning Performance Agreement to provide a framework for working up, submitting and determining a planning application. An outline planning application was then submitted, with all matters reserved for future determination, except access. The proposals were approved unanimously by the City Council’s Planning Committee, who described the application as “probably one of the most important this committee has considered in many years.”
Set in a sustainable location fronting the canal and just 1km from the city centre, the 6.38HA brownfield site is currently underutilized with much of it dilapidated. An exceptionally difficult and neglected site, the committee recognized the complexity of putting together a deliverable scheme that will breathe new life into the area.
Plans include up to 980 new homes, up to 40,000 sqm (GIA) of commercial space (classes C1/E/F), up to 320 student accommodation units and more than 100 units for older persons’ housing. Permission was granted subject to the completion of a Section 106 Agreement.
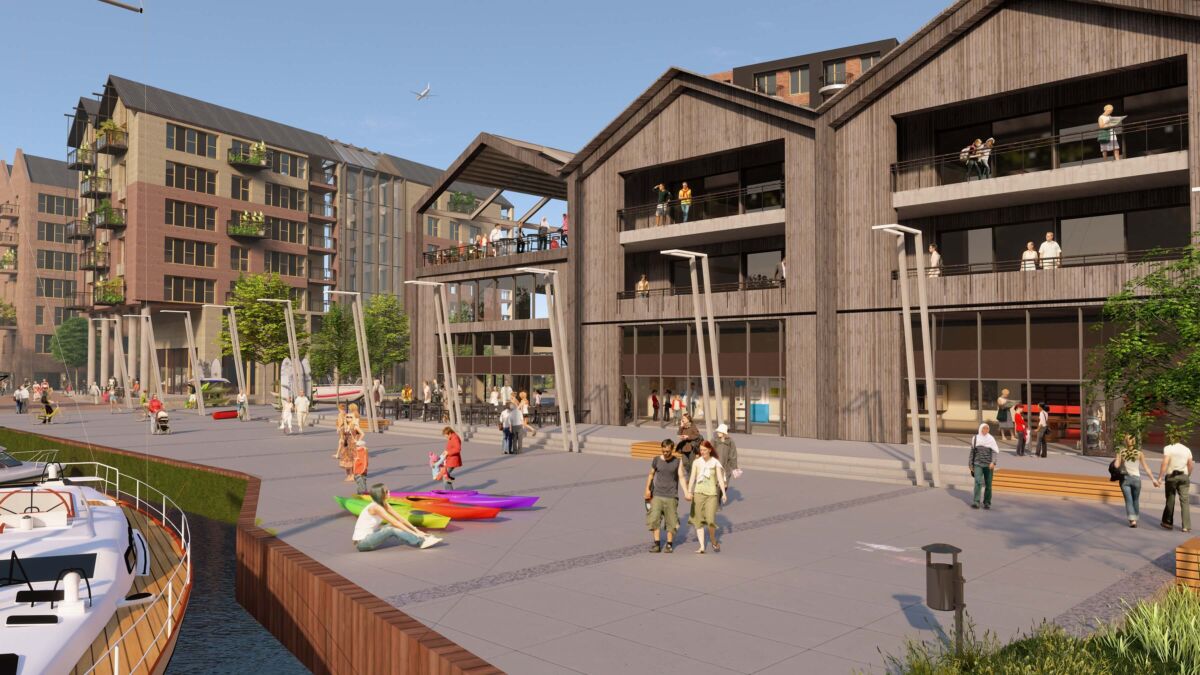
The vision for Water Lane
Development at Water Lane will create a distinctive new low carbon* and low car, waterside neighbourhood that is well connected to its surroundings and the city centre, and which:
Is Inclusive – providing accessibility for all, a range of uses and facilities to serve the new and existing communities and opportunities for training, jobs and local procurement during its creation.
Enables Low Impact Living – by making walking, cycling and public transport use attractive and convenient, providing for use of low emissions vehicles, ensuring energy efficient buildings, zero carbon heat and power and spaces and connections for wildlife.
Prioritises People in its Spaces, Streets and Connections – as a place to walk, cycle, relax and socialise, in a setting that is green and animated by varied and active street frontages.
Provides Homes for a Variety of Needs and Aspirations – including homes to buy and rent, with affordable tenures and offers for retirement living and for students.
Has a Thriving Community Life – as a neighbourhood providing a place to live, work, enjoy and socialise, with a mix of buildings and spaces accommodating a variety of uses and activities.
Creates Character and Identity – enhancing the leisure, amenity and biodiversity value of the waterside and drawing on elements of Exeter’s character to inform a contemporary design approach that expresses the underlying sustainability of the place, in establishing a new and distinct part of the city.
Adds to and Complements Exeter’s Form and Existing Neighbourhoods – using high density to optimise the sustainability of the location and create new skyline, whilst providing views to the hills beyond, supporting and integrating with adjacent communities, and achieving linkages and synergies with the wider city.
Is Deliverable – through collaborative working and shared ambition with Exeter City Council and Devon County Council, involvement of stakeholders and partnerships with local organisations, to create a development mix and quantum that is viable and to jointly agree delivery solutions.
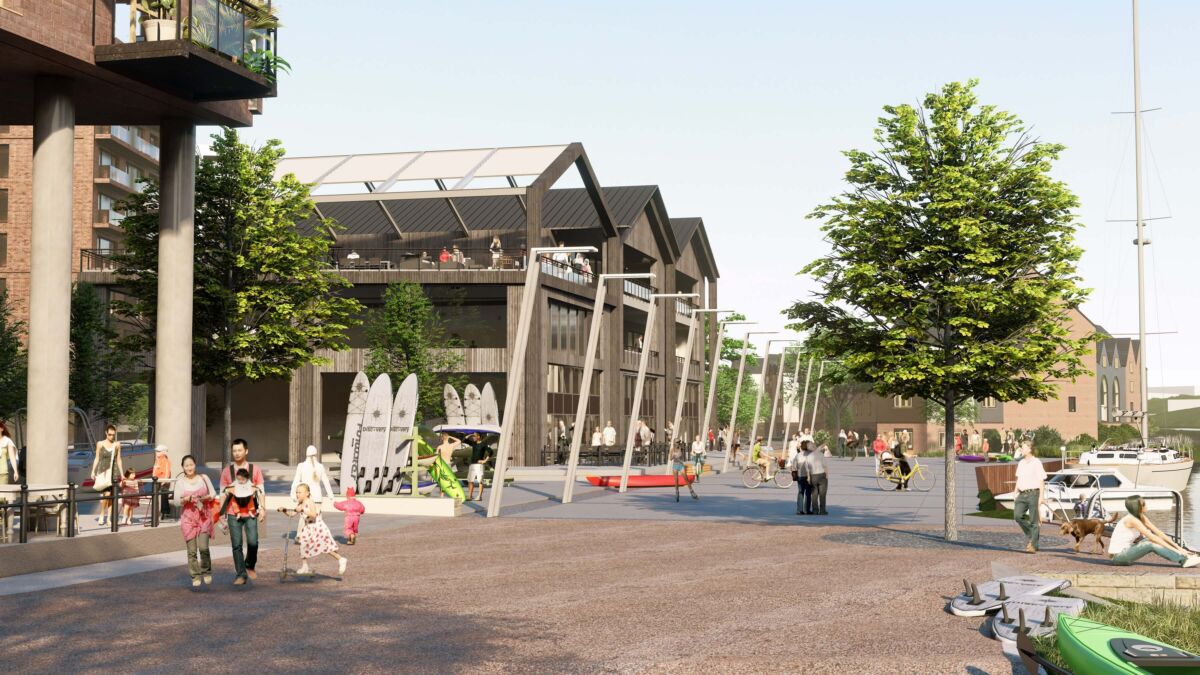
The Masterplan
Major land assembly has overcome the barrier of fragmented ownership. The masterplan addresses the other principal challenges facing delivery of regeneration at Water Lane and Exeter’s needs in moving towards a sustainable** future. Its key components are:
- A new access alongside the railway, enabling a low car and car-free community, possible electric bus services, access/egress during an extreme flood event and the potential for the existing Water Lane to become a green route primarily for pedestrians and cyclists. It also facilitates relocation and upgrading of vital infrastructure, including a strategic gas pipe which is otherwise a significant constraints.
- A mobility and delivery hub providing shared parking, electric car and bike hire, and drop-off/pick-up facilities for deliveries.
- An energy management centre distributing power from rooftop PV panels to run a smart heat network run by ground/air source heat pumps.
- A mix of residential tenures and types, providing living options to cater for a variety of lifestyles and life stages, set above other uses to minimise flood risk.
- Differentiated character areas and space for a variety of uses and activities to create a walkable 15-minute neighbourhood, including:
- Local shops.
- Co-working/flexible workspace.
- Cafes/restaurants.
- Flexible space to support community life, including boat storage, storage of shared equipment, community events and activities.
- A new canal-side public space and local centre at Gabriel’s Wharf.
- An enhanced canal frontage for water-related activity, walking and cycling and a pedestrian/cycle swing bridge across the canal to enhance connectivity to the Riverside Valley Park and beyond.
- Optimisation of density to help achieve a sense of place and create critical mass to support services, facilities and overall development viability, taking account of abnormal costs such as contamination.
- A network of green spaces and streets to contribute to community wellbeing and nature recovery.
As the design proposals are currently illustrative, the most significant elements are those that provide the foundations for delivering a distinctive neighbourhood with sustainability and community wellbeing at its heart. These are:
- The new access and mobility/delivery hub as key masterplan elements, enabling a neighbourhood characterised by walking, cycling and public transport use rather than private car ownership. This responds to the constrained capacity of the local road network, the role of active travel in community wellbeing and the need to transition to zero carbon emissions.
- Incorporation of an energy management centre and roofspace for PV panels to enable a zero-carbon operational development.
- Creation of a new public space and local centre alongside the canal at Gabriel’s Wharf.
A sustainability framework by sustainability experts 3ADAPT accompanied the outline planning application. This covered a range of key themes such as; renewable energy, carbon emissions, water management, materials reuse, biodiversity value, health and wellbeing, job creation, climate resilience, mobility, social value and local economic growth. The project will create a substantial number of jobs, both at construction and operational stages and as the project progresses a circular economy strategy will be developed to maximise linkages to and development of the local economy
* What makes the project ‘low carbon’? The project makes walking, cycling and public transport use attractive and convenient. It minimises space for vehicles, with considerable car-free areas, and one parking space per five apartments. It also provides for use of low emissions vehicles with inclusion of shared EV vehicle and cycles within a mobility hub.
**What makes the project ‘sustainable’? The project will provide energy efficient buildings, with zero carbon heat and power generated from PV and ASHPs. It will also include spaces for habitat creation and connections for wildlife resulting in a large net gain in biodiversity. In addition, the site will act as a Ten-Minute Neighbourhood, providing a place to live, work, enjoy and socialise, with a mix of buildings and spaces accommodating a variety of uses and activities within easy walking and cycling distance, as well as convenient access by active travel and public transport to Exeter Quay, the city centre and other destinations.
Read more about our planning consultancy services and our approach to placemaking.