Conversion of a semi-derelict historical mill into a characterful home
Nash Partnership managed the part demolition and extension of a single large kitchen/reception space that overlooks the part ruined walls of the old mill that now form a sheltered courtyard garden.
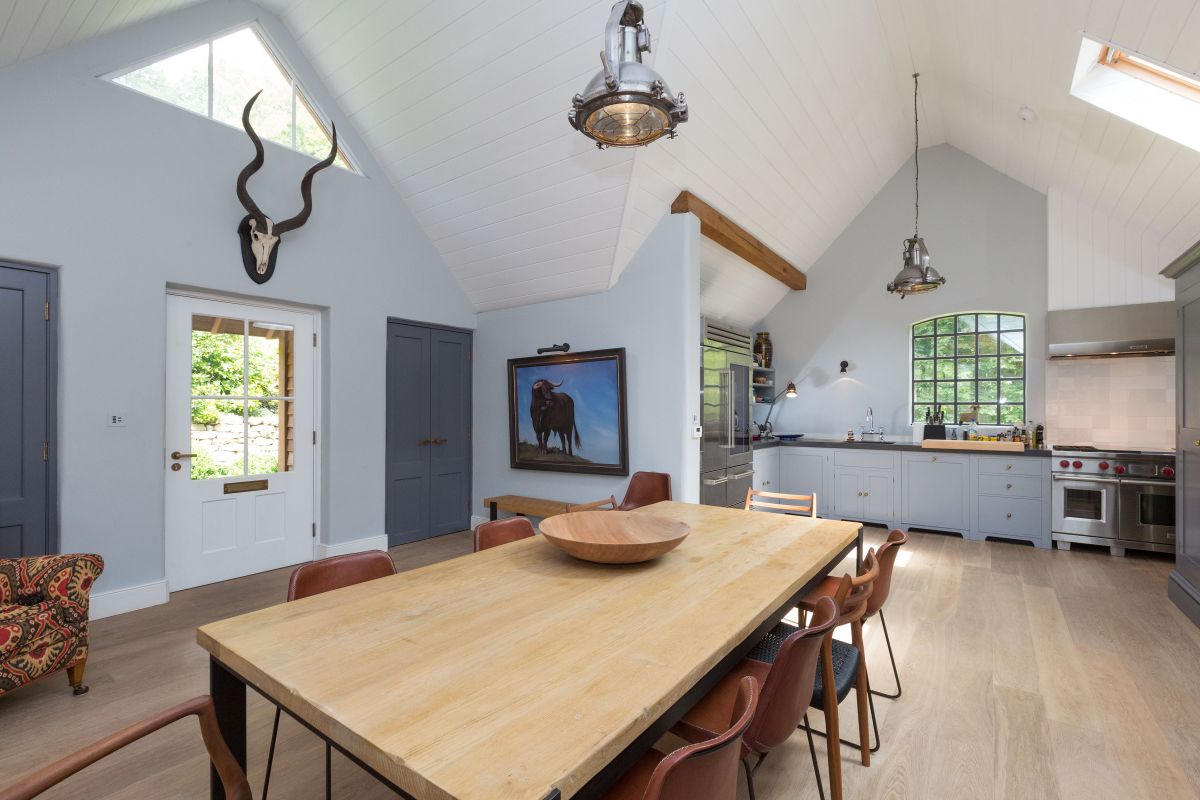
Working closely with structural engineers Mann Williams, we constructed the new extension on piled foundations to avoid disturbance to the original structure and foundation of the mill. The building includes an open staircase to the lower levels and planed oak trusses.

Nash Partnership was commissioned to further support the project over a ten-year period. The commission was secured following exemplar work undertaken by us at Westley Richards, for which our client is the MD.
Other consultants involved in the completion of the building included Jinny Blom Garden design and Hubert Zandberg on the interiors.
