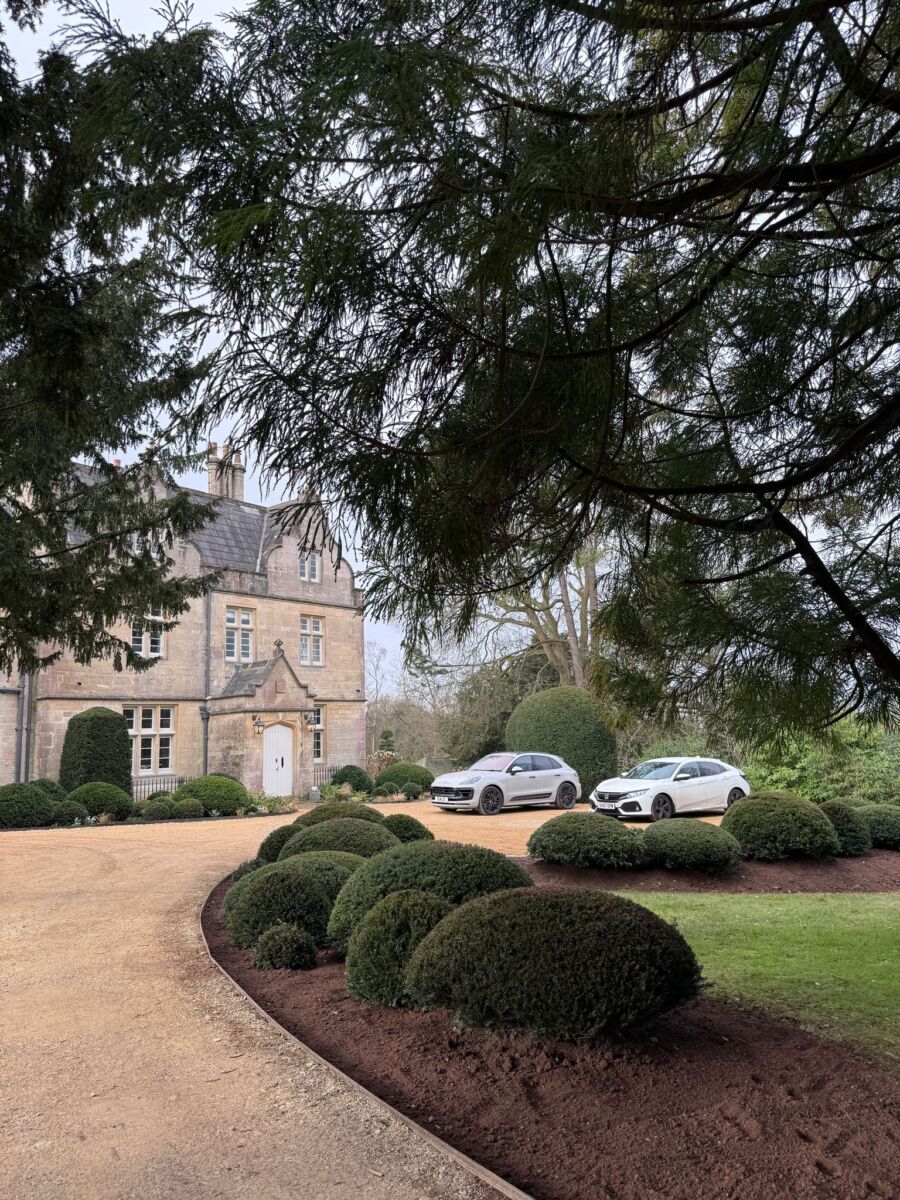
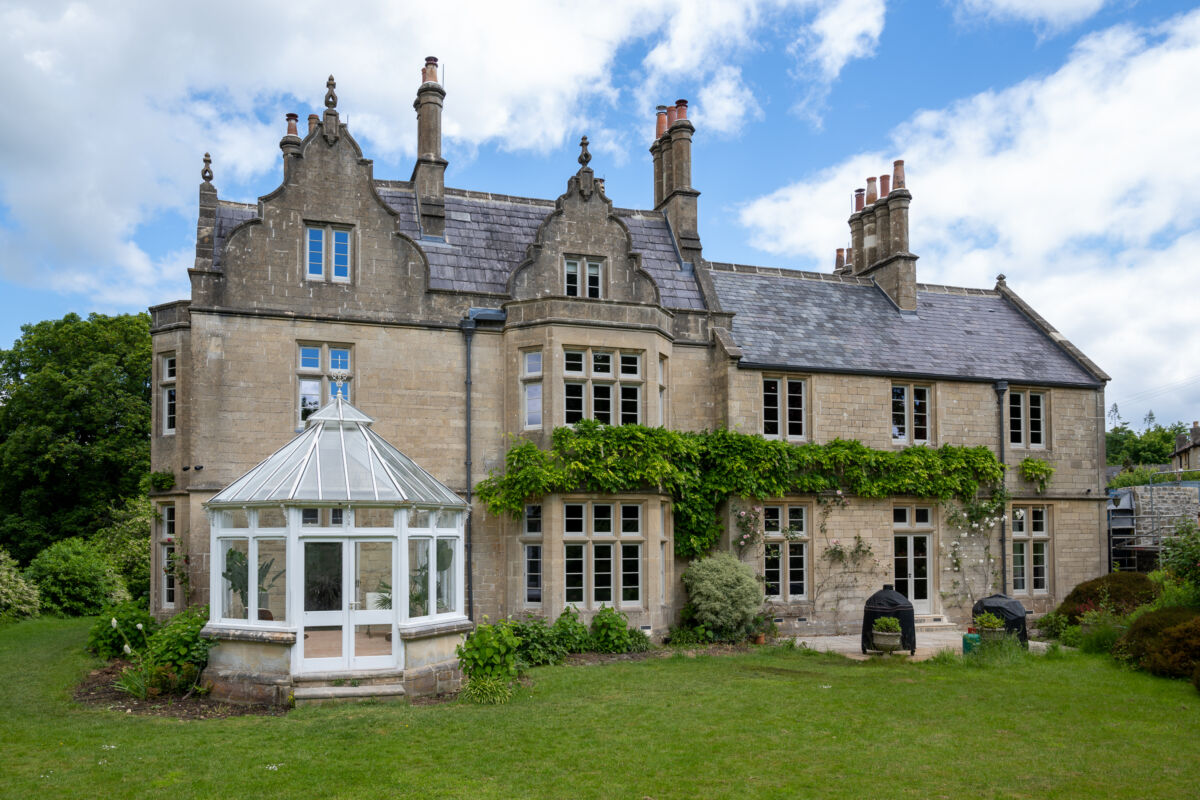
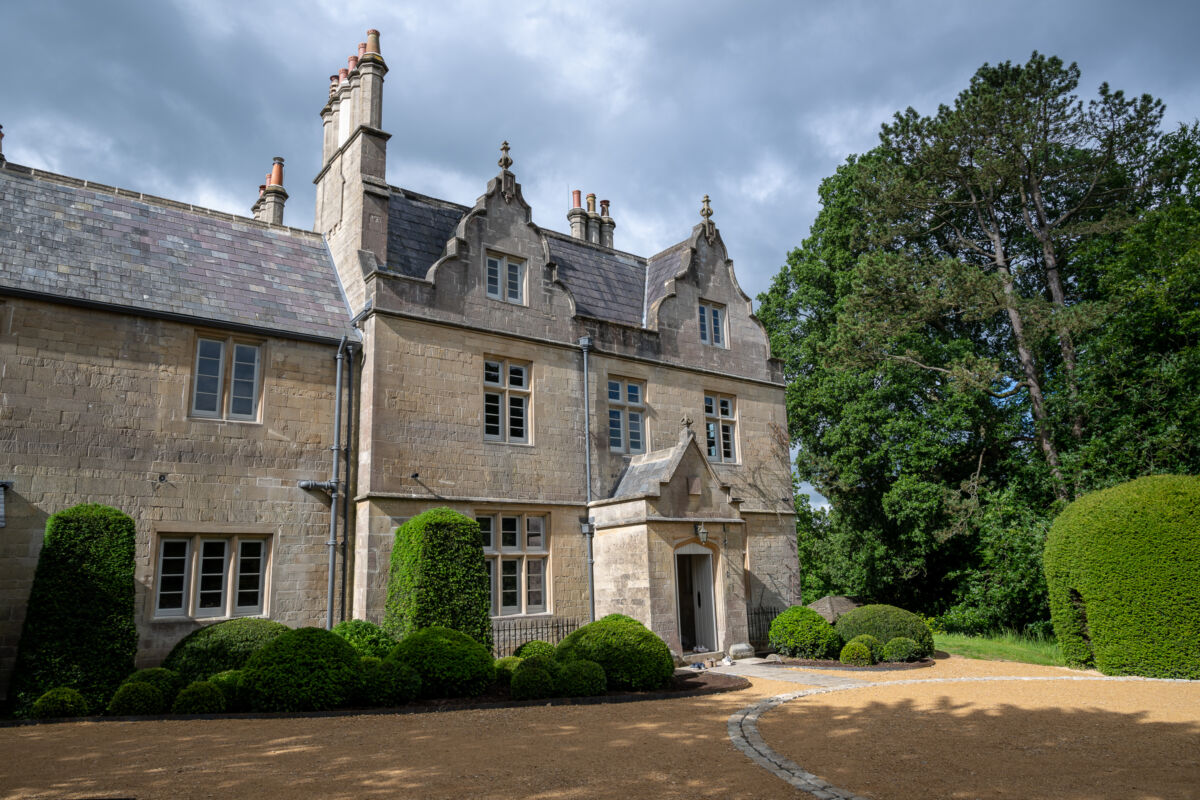
At the top of Bathwick Hill lies Combe Royal, a Jacobean Revival style country house set in mature wooded grounds. Sitting within the Bath World Heritage Site and Bath Conservation Area, this magnificent historic estate provides spectacular views of the city. It contains several buildings, including the main house and lodge, both of which are both Grade II listed.
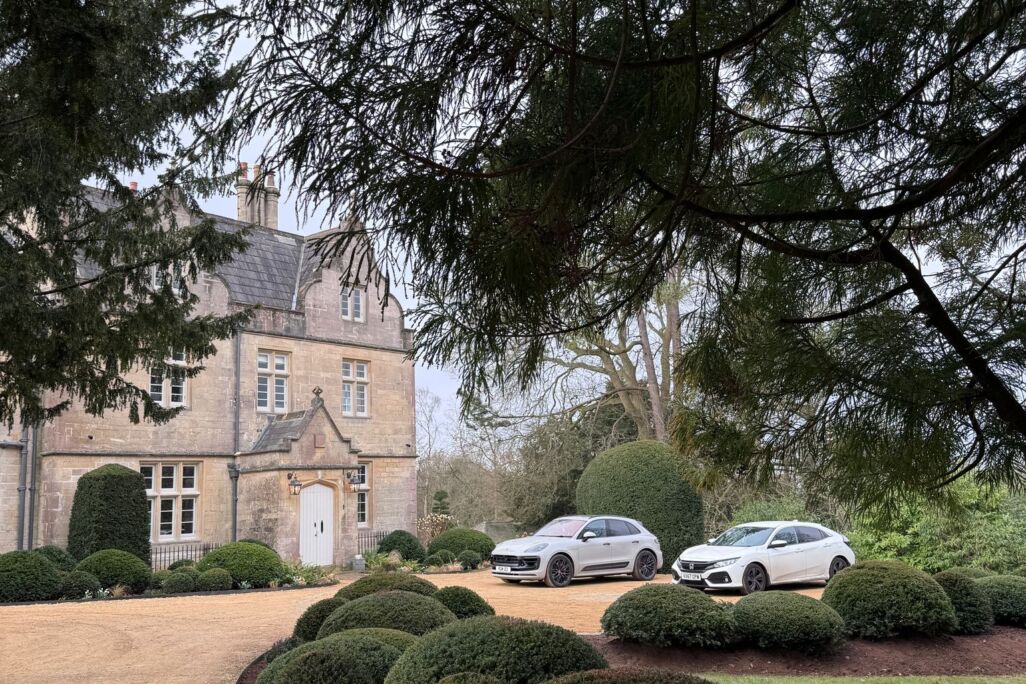
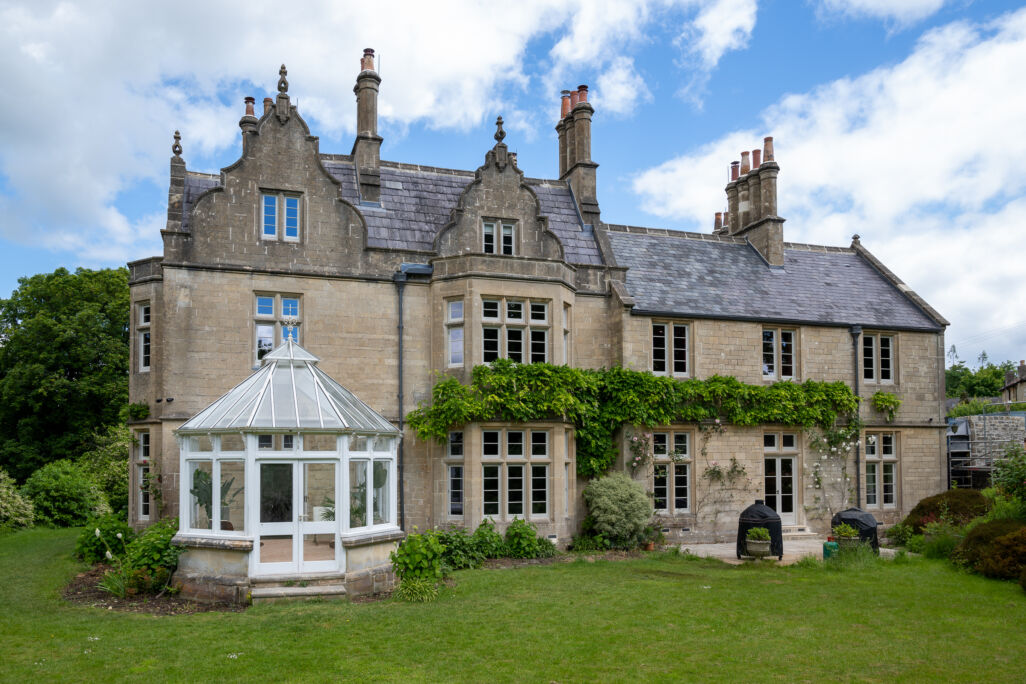
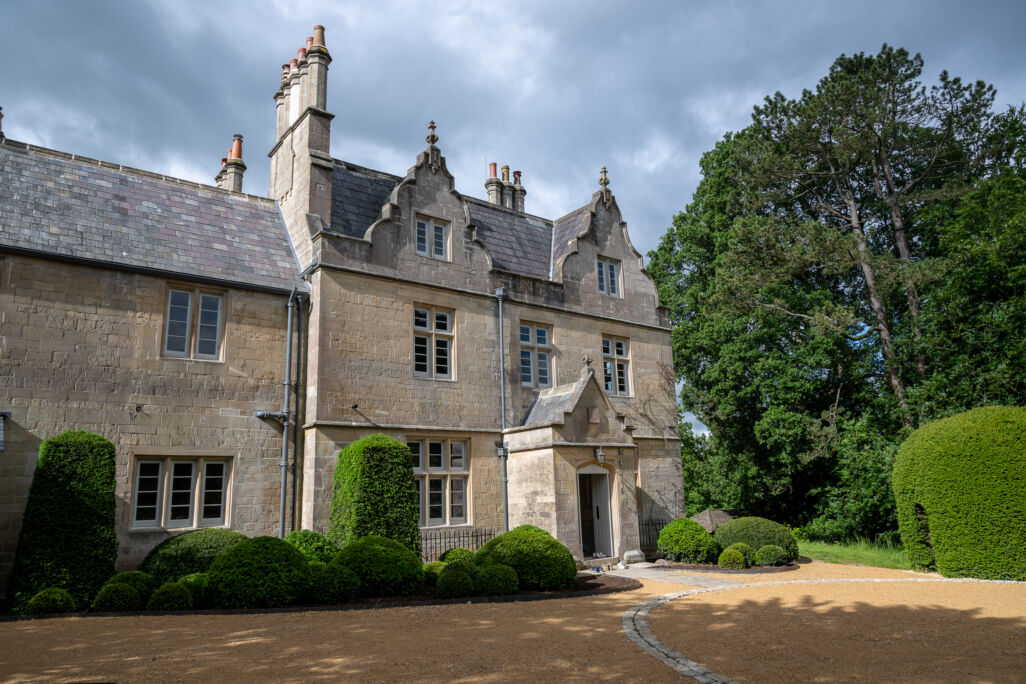
Our client’s brief was to enhance the family accommodation and create a site layout which respects its conservation area setting while preserving the unique qualities, value and importance of Combe Royal. This included making limited internal alterations to the main house and improvements to the three-bedroom lodge accommodation.
Proposals also included reinstating the historic landscape setting, replacing the pool/pool house, providing for a low carbon infrastructure and thermal upgrades, and adding new outbuildings in the former plantation area.
Our team of heritage, planning and design experts was involved from the outset. We began by working closely with the local authority during the pre-application stage, to gain clear feedback on our initial proposals and – importantly – some certainty for our client. We then secured planning and listed building consent for minor remodelling of the main house, lodge and coach house to provide extra accommodation for guests and visitors. This also included removing more recent additions and extensions including a modern garage and a lean-to. Our work also included creating new outbuildings including a studio, games room and estate office in the former plantation areas, and replacing the pool and pool house for better energy efficiency.
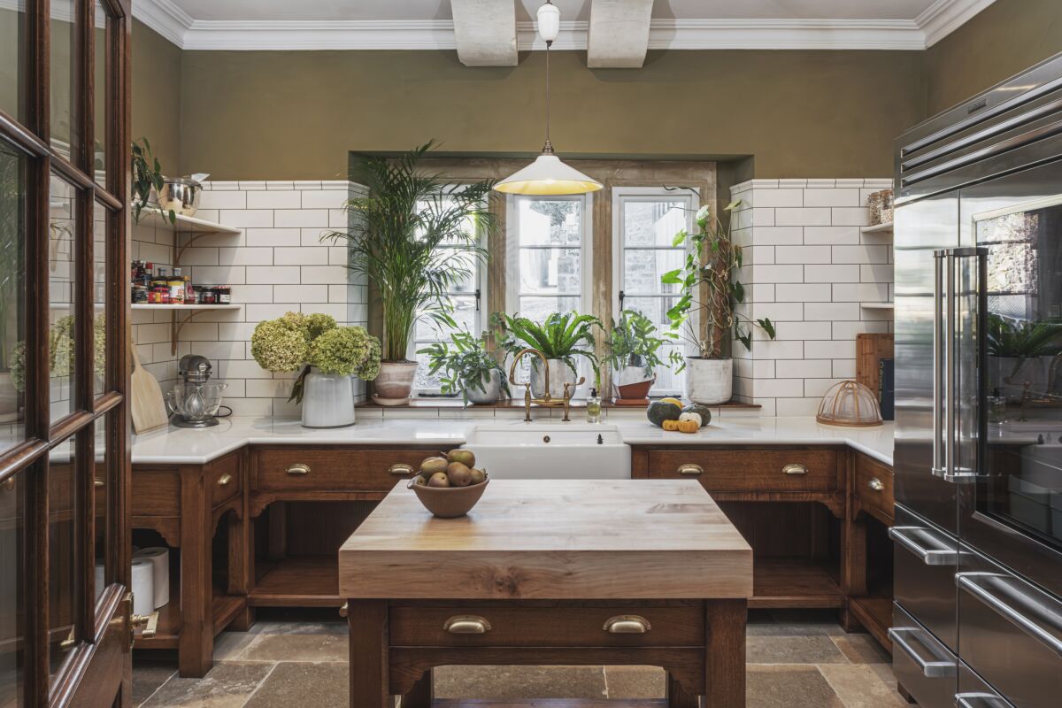
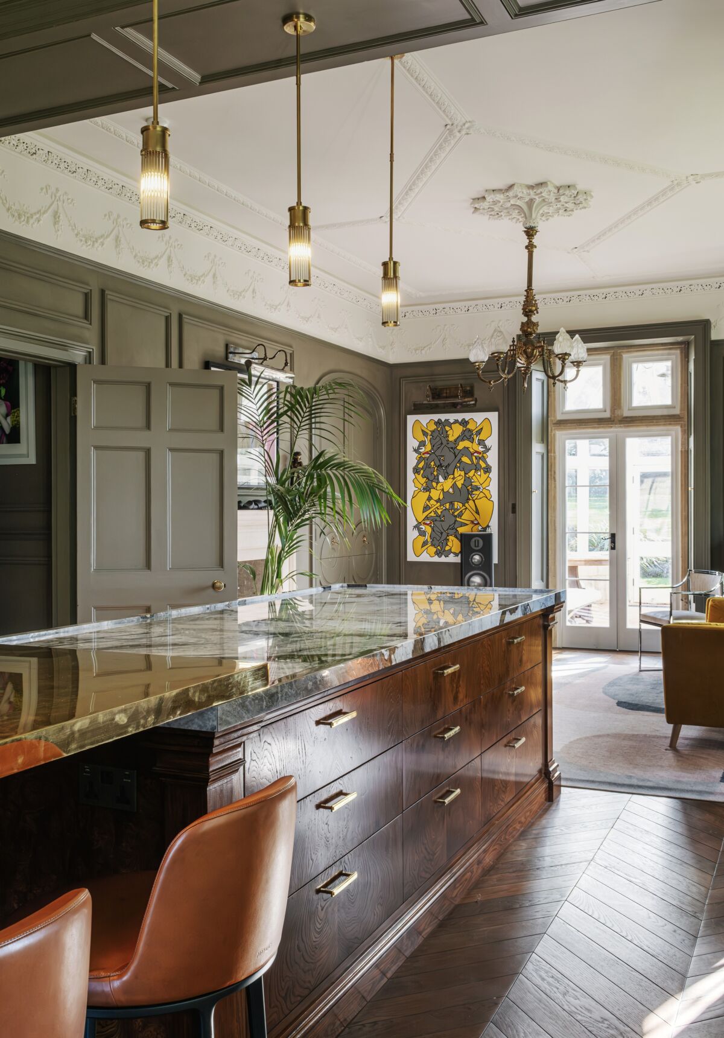
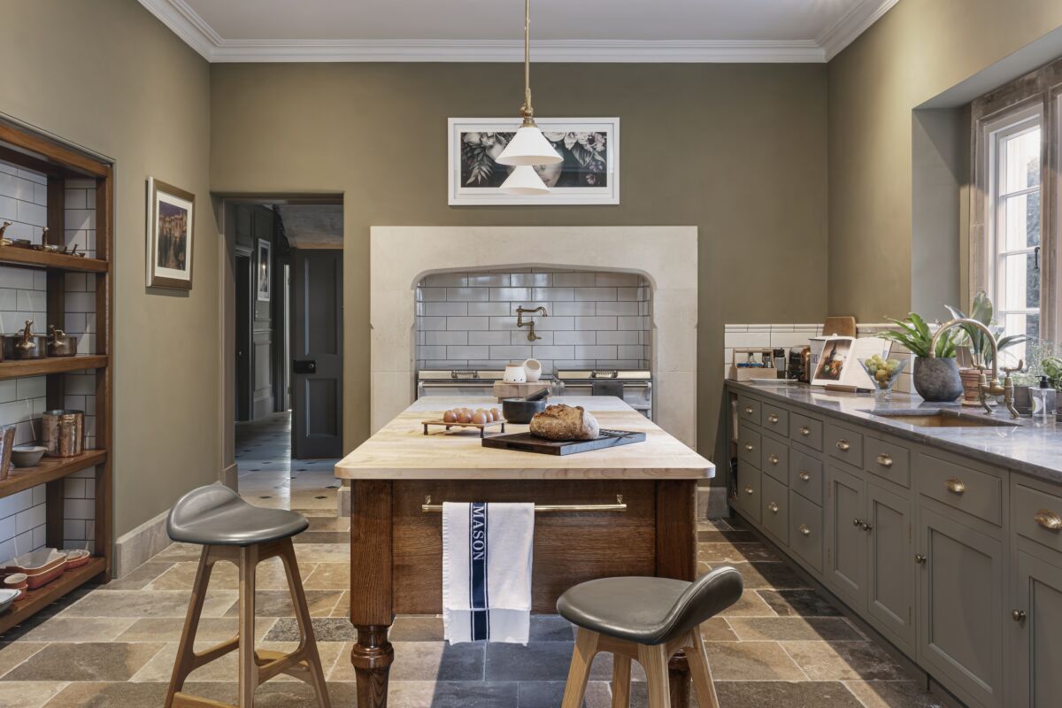
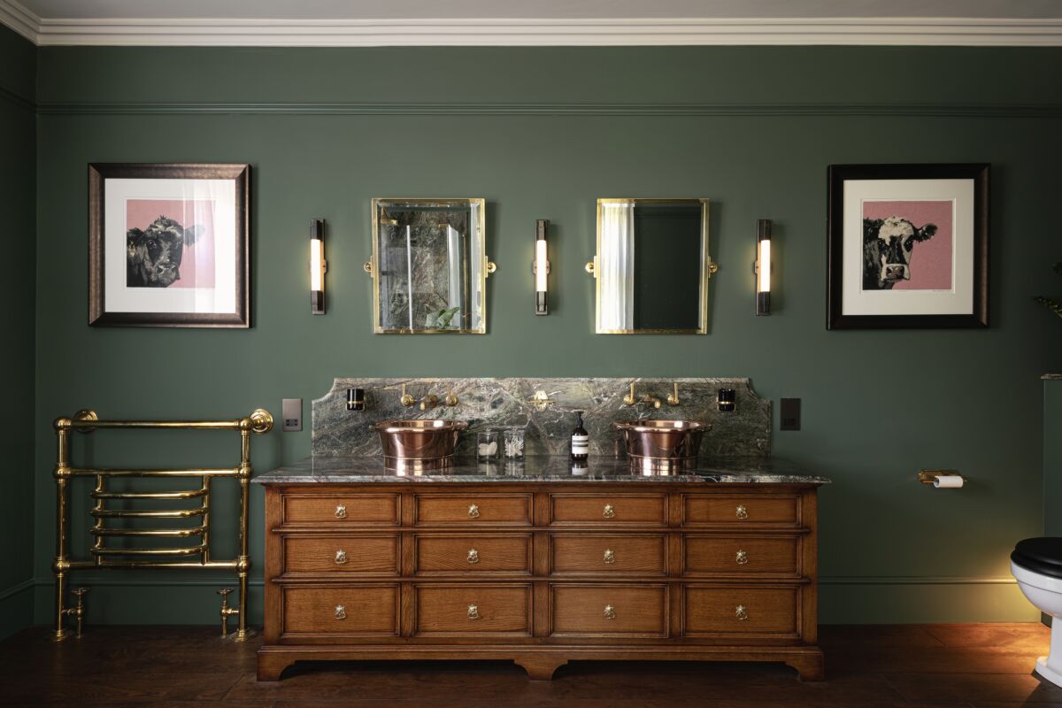
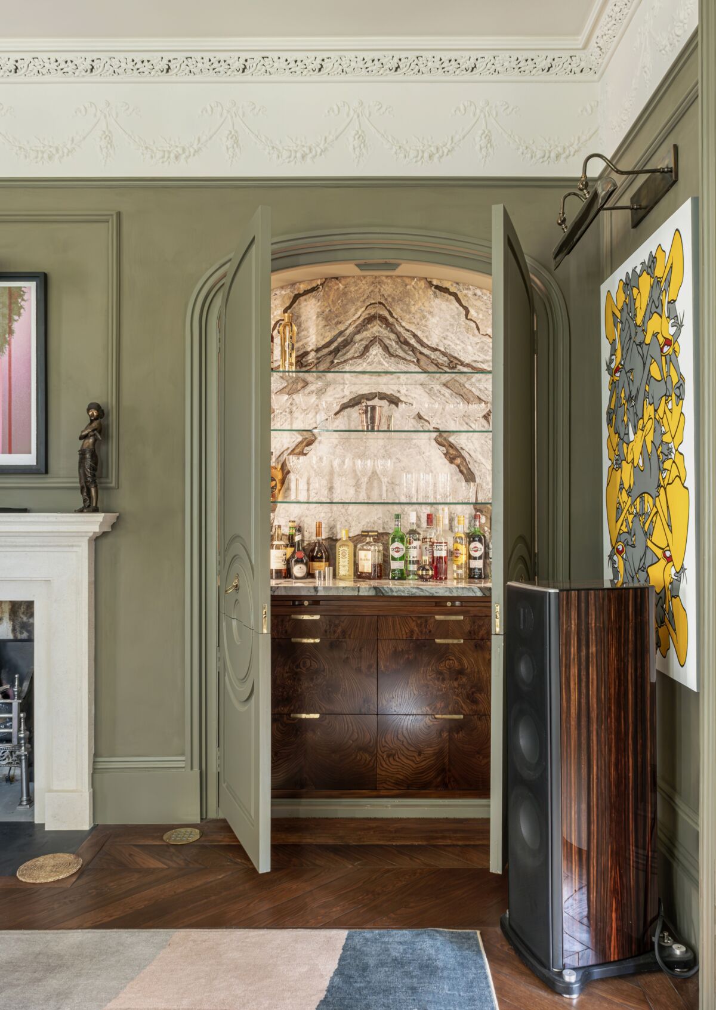
With beautifully crafted, high-quality joinery by Titchmarsh & Goodwin, modern functionality blends seamlessly with the building’s historic character.
In terms of energy, thermal upgrades included installing natural insulation between the rafters and carrying out repair work to the roofs of the Grade II listed buildings. Replacing the glazing in the lodge building also offered an opportunity to improve the building’s sustainability credentials. By fitting Fineo vacuum glass into the existing sashes, the windows have significantly better thermal and acoustic properties while their historic charm is retained.

The thermal image above shows the dramatic heat loss difference between historic single pane glazing on the upper floors and the two windows with vacuum glass installed on the ground floor. The brighter the yellow and orange, the hotter the temperature (ie. more heat loss). The right-hand chimney pot serves the ground floor fireplace and it glows slightly hotter here due to heat rising up the flue – proof enough to use flue balloons when the fire is not in use.
Insulating between rafters was not possible as this would have involved stripping the slates or removing the lathe and plaster internally, neither of which were deemed to be undertaken in the phase although listed building consent was granted.
In terms of the landscape, the end result reinforces the line of the sweeping drive which leads up to the main house and the principal elevation of the house is framed with more planting. The existing routes and connection to the surrounding woodland are retained, with new legacy tree planting within the lawn area. Changes to the rear garden made use of the opportunities to compliment the interior rooms of the house.
The designs of the new structures and surrounding landscape elements were carefully developed by a thorough analysis of the nature of the existing site. By drawing on inspiration from the past, the new buildings are respectful of their historic context. Our team’s deep understanding of the location, history and vision for the site has resulted in a much-improved estate which meets our client’s brief and vision.
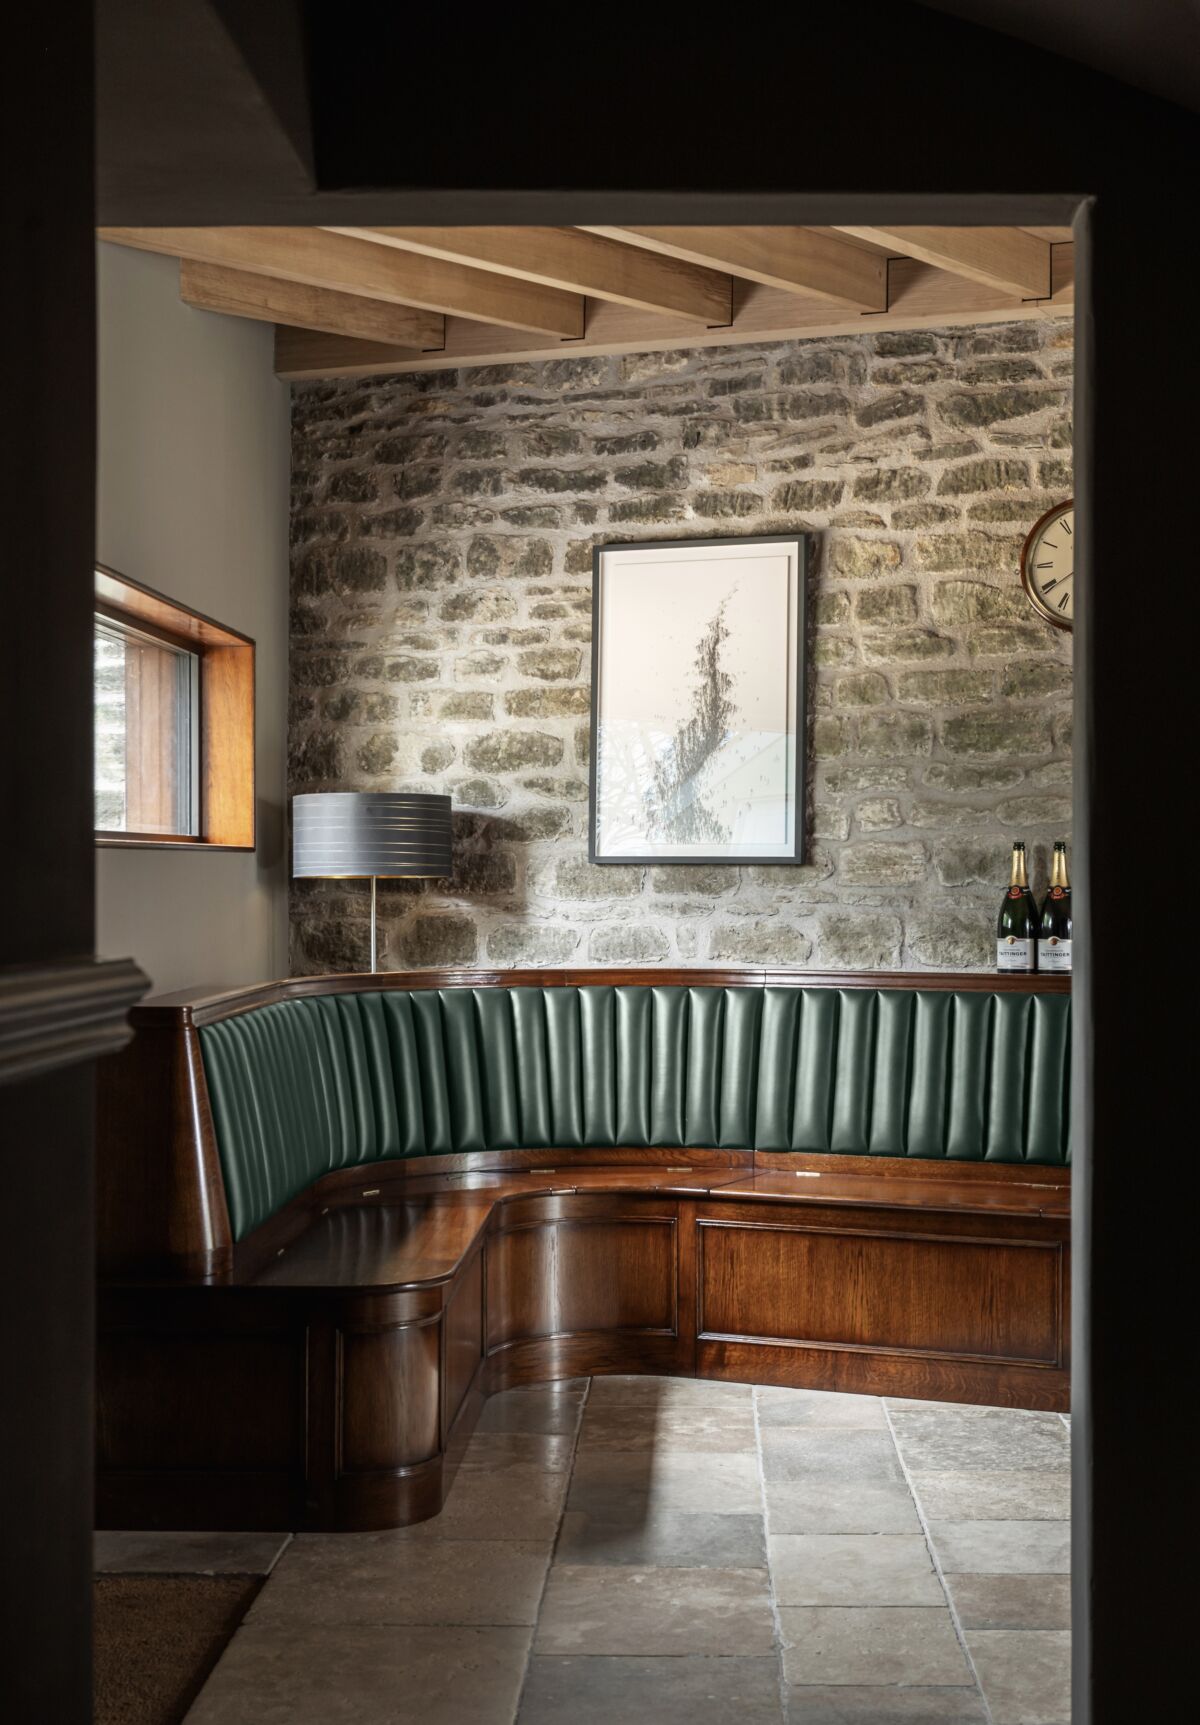
Nash Partnership provided planning, heritage and design advice, and the wider team included Greenhalgh Landscape Architects, structural engineers Mann Williams, Seasons Ecology and handcrafted furniture by Titchmarsh & Goodwin.