Our Partner Daniel spoke recently to Bath Life about green construction and climate resilience in architecture, from taking a client’s brief to post-completion analysis. Here’s what he said; you can read the full feature here.
How do you incorporate sustainable design principles into your projects, and what specific strategies do you employ?
When the exciting task starts of developing a brief with a client on a new project, it’s important to not let just ‘aesthetics’ dominate the conversation. There’s no need to temper the excitement, but a holistic conversation about the design, technical and sustainable aspects is needed. This firstly ensures our clients are aware of opportunities, but also means we as designers are doing our jobs responsibly in finding the right balance for a project. Life is about balance, and design is no different; it’s our responsibility to help our client find this balance.
As consultants, we are knowledge-based (with some instinctive flair and judgement, of course), and there is lots to know, especially if you are leading the whole project team. At Nash Partnership, we have a ‘champion’ culture which encourages individuals or teams within the practice to be up to date on key areas of knowledge. It would be impossible to know it all, but if you know where to find that knowledge and are skilled enough to know which questions to ask, it makes a difference in having a positive influence on a project at the right time.
How do you evaluate the environmental performance of your projects post-completion, and what metrics or tools do you use to measure success?
Post-completion analysis can be easily overlooked. The first principle of post-completion analysis is to talk to your clients when they’ve been using the building for a year or two about its spaces and its interaction with the surrounding context. Technical analysis is useful, but to talk and ‘feel’ a project still counts.
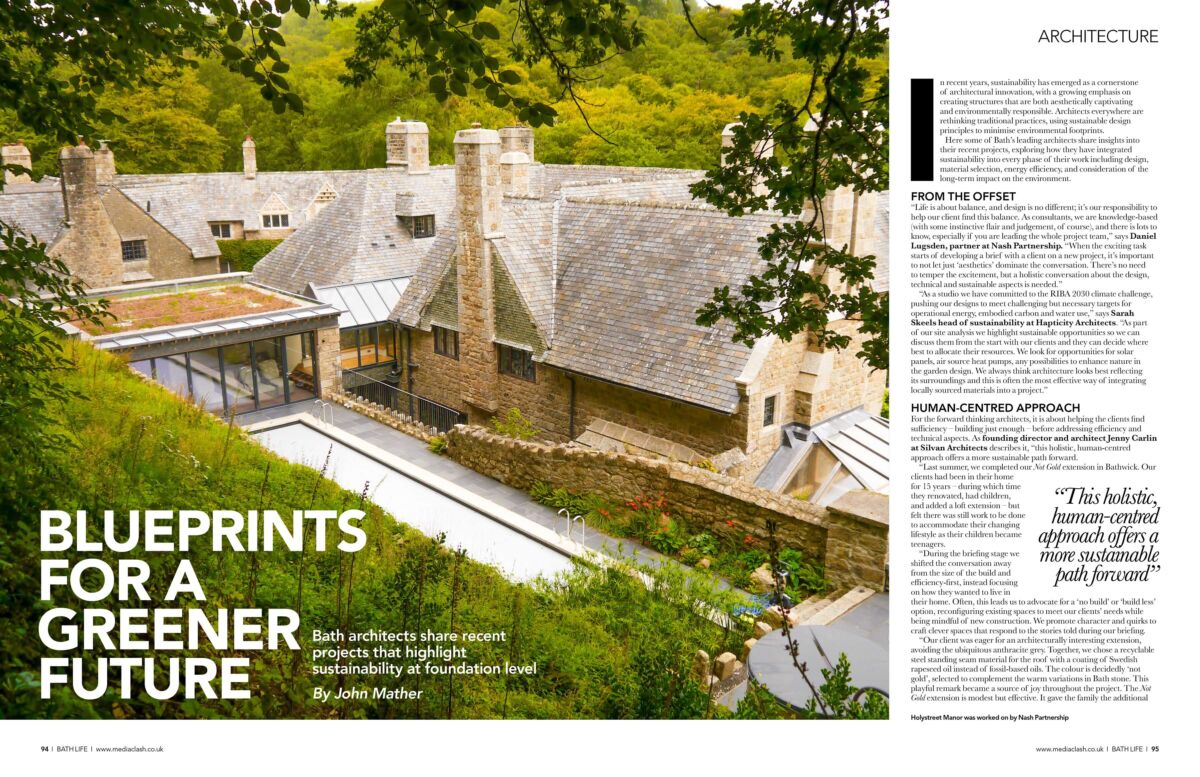
We added a pool to a listed building in a heavily constrained site on Dartmoor. On this project, I could talk here about the fact it was a reed-filtered natural pool with no chlorine, and that it is heated via the electricity generated by a water wheel which was added to the leat fed by the local river. I could also mention the wood chip boiler added to the main house, or the heat recovery system designed for the top of the new internal courtyard orangery, or the extensive kitchen garden… But the key point is actually the pool’s location.
The client’s wish was to place it in the gardens about 100m from the house, and while – as a listed building – this felt like the path of least resistance, it did raise questions of function and accessibility. Through close consultation and justification with the local authority’s conservation team, we gained permission for it to be placed alongside the house and to instal a new glazed link between the main bedroom and the pool house. This included part-demolition of the listed building to facilitate the change. The point here is about long-term sustainability; if it isn’t going to get used, it’s essentially a waste of everything… what’s existing and what’s new.
In our post-completion analysis, our clients agreed that if the pool wasn’t placed where it was, they would still have built it but just wouldn’t have used it. This addition to an important listed building will be used, and it’s assisting with the long-term sustainable upkeep of the building while bringing joy to the users… and let’s not forget, wellbeing and joy are two key parts of the holistic sustainable agenda. We all need a bit of joy; no matter how big or small, it all matters.