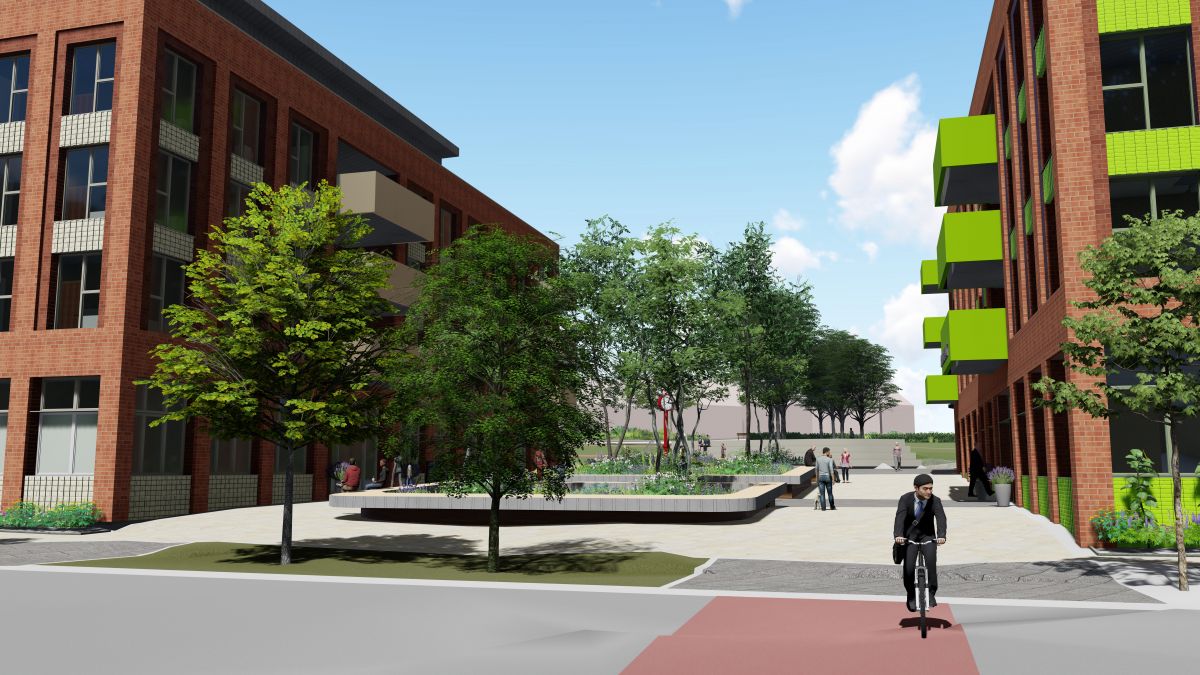
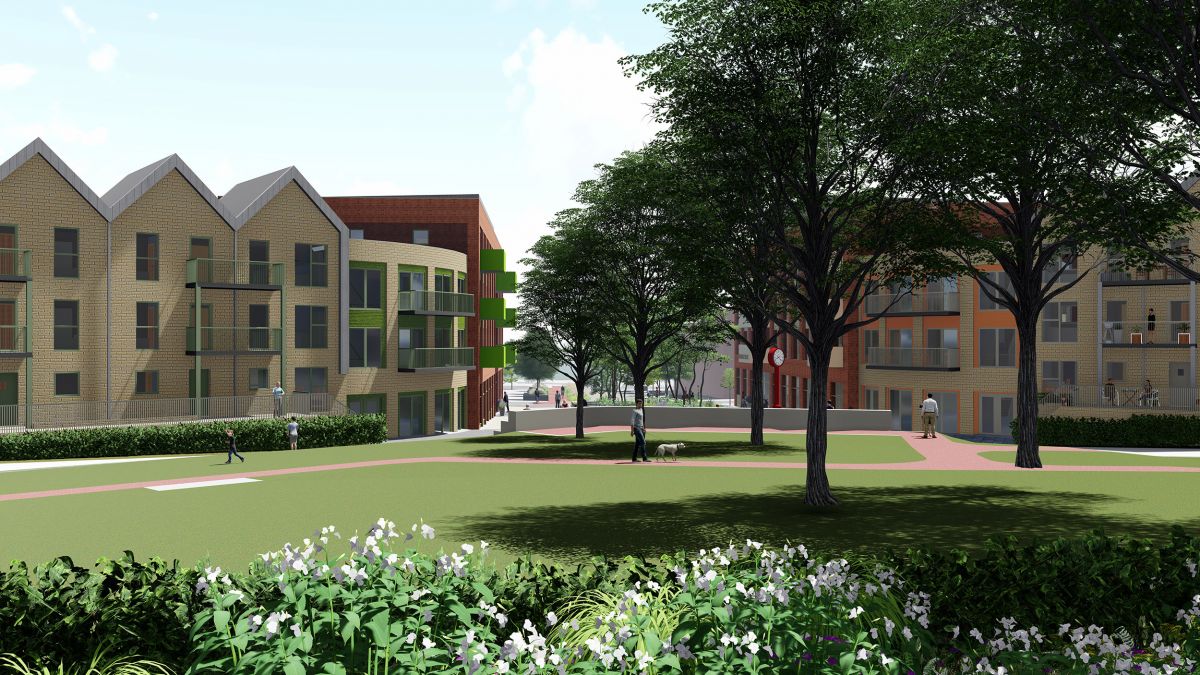
This urban regeneration project in Southmead (Bristol), commissioned by Southmead Development Trust working with Yarlington Homes and United Communities, achieved full planning approval last week at planning committee. The decision was unanimous.
The project was underpinned by The Community Plan, an initiative carried out and implemented by Local Residents and Stakeholders, beginning in 2012 and published in 2015. This defined a vision for Southmead, and an action plan for delivering meaningful change in the community.
Working hand in hand with the Clients, Council and the Local Community, Nash Partnership developed a community-led masterplan during 2018, to transform the aspirations of the Community Plan into a deliverable vision for central Southmead. This involved building on Council owned, under-used open space and other sites to deliver around 300 new homes and a range of community facilities.
Following completion of the wider masterplan work, Nash Partnership prepared a detailed planning application for the first phase at Glencoyne Square, an area of underutilised open space, to bring forward a predominantly affordable housing development providing 120 bed flats, a health centre, a relocated library and a mix of other uses.
The mix of housing is designed to broaden the overall housing mix in central Southmead. As well as 85% of the new homes being affordable, the homes provided will comprise of one- and two-bedroom units, designed to enable local people to either access the housing ladder or downsize. This will in turn release existing family housing elsewhere in Southmead, for those in need.
The density of the proposed development will also enhance the overall vitality and viability of the existing shopping centre as other local facilities, through increasing local footfall and expanding their customer base. It will also promote walking, cycling and the use of public transport.
The proposals meet adopted energy policies by using renewable technologies to deliver more than a 20% CO2 saving over the Part L compliance baseline, through the use of ground and air source heat pumps. This achieves a 31% CO2 saving overall. A fabric first approach was taken to improve U-values and airtightness above Part L to reduce space heating demand. The majority of flats are dual aspect capitalising on daylight and natural cross ventilation, and windows are sized and orientated to minimise overheating. Other measures include highly efficient LED lighting throughout and high efficiency decentralised mechanical ventilation. The roof pitch orientation has been designed to allow for the future installation of photovoltaic panels together with accessible areas of flat roof.
Feedback collected through consultation with Local Residents played a significant role in shaping the scheme at every stage – from creating an overarching vision to influencing the materials and finishing of the buildings themselves. This has enabled an authentic sense of ownership, ensuring that the project will bring the about positive change that is locally led, and the Phase 1 planning application had significant support from residents.