Creating a contemporary and sustainable new family home
Set in an Area of Outstanding Natural Beauty, our brief was to build a new family home sensitive to the beautiful landscape that surrounds it.
Our clients, a couple with a young family, purchased a very ordinary 1970s property within greenbelt land in a large walled garden built originally as a kitchen garden for a nearby manor house. They were attracted to the landscape of the site and wanted an architect to work closely with them to fulfil their ambitions of creating a contemporary new family home.
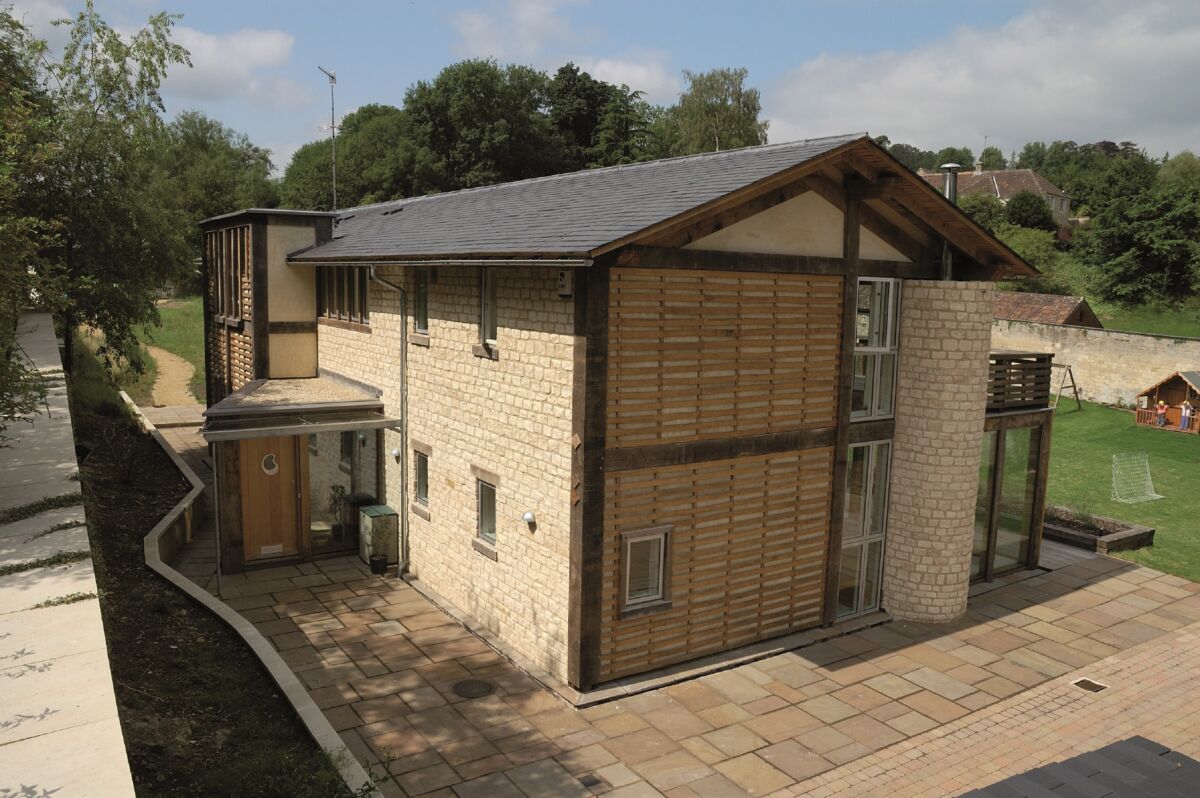
The former building on the site was demolished and materials from it were recycled into the garden wall or used as hardcore for the new house. Self-finished materials which were locally sourced, whole house ventilation with a heat recovery system, Warmcell recycled paper insulation and a high efficiency gas fired boiler with underfloor heating were all incorporated within the design.
The south facing area of the house was glazed to maximise passive solar gain while the rear northern wall provides high thermal mass to act as a heat store. Low-E, coated double glazed timber windows have been used which are faced in aluminium to maximise the potential to recycle.
Finally, the building is clad with offset riven oak encouraging insects and other wildlife. The landscape around the house has been planted to reinstate a natural orchard and other native species.

Internally the spaces could be subdivided with sliding partitions that enabled the family to open up or subdivide the rooms as necessary.
On completion the building was shortlisted for the national Wood Awards.
Sustainable building
Although a mainly lightweight framed building a heavyweight stone-faced masonry wall and concrete floor slab with stone tiles provide thermal mass to help regulate the internal temperature swings inside the building. Environmental features include:
- Whole house ventilation with a heat recovery system
- Wall construction with intelligent membranes helped regulate moisture movement and allowed the building to ‘breathe’.
- Warmcell recycled paper insulattion and lining boards
- A high efficiency gas fired boiler with under floor heating
- Low-E, coated double glazed timber windows faced in aluminium
The landscape around the house has been planted to reinstate a natural orchard and other native species.