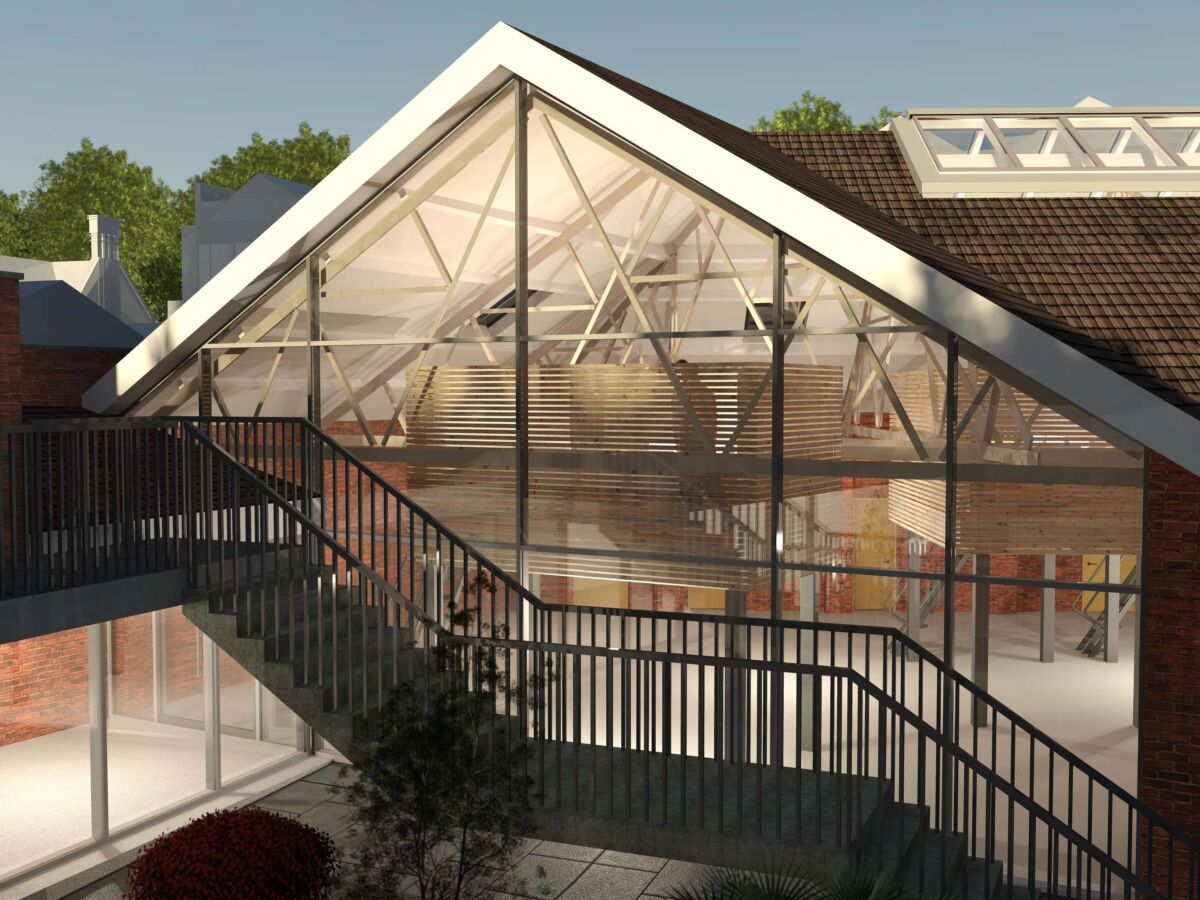
We created design proposals to regenerate this prominent but dis-used brewery site in Bristol with new homes, co-working space and flexible commercial units.
The existing buildings we re-purposed were considered to be non-designated heritage assets by the Council. There was also an aspiration by the whole team to retain the buildings that form the remaining elements of the wider 1820 St Thomas Baynton brewery complex (although these were not listed, existing buildings which may have historic significance require an assessment under the PAS 2035 specification).
New open public space was created around the buildings located at the North Street entrance, with the existing building re-purposed for a mix of commercial uses that linked to the dynamic and varied commercial uses along North Street as Southville’s high street.
One of the existing brewery buildings had a deep and long floor plan with little daylight. To maximise daylight and ventilation, a series of openings were created at the two ends of the building plus a series of north facing rooflights. The openings were controlled in terms of their size and orientation to avoid overheating. The team discovered a basement level within one of the oldest surviving Brewery buildings on the site, which acted as storage for the large barrels of beer produced on site. This basement was brought back into use by creating carefully considered openings within the ground floor structure and the external fabric of the building to allow daylight to penetrate into the basement space and to visually connect the basement floor with the ground floor accommodation and the new external public realm spaces.
A range of commercial uses was considered for the existing buildings set around a new public space access from North Street. The final uses were 2,000sqm of co-working space ( – an inherently efficient use, as multiple occupants share the heat), plus F&B, along North Street.
Why did we re-use the buildings? Our client has retained the site’s heritage by restoring the buildings to offer something entirely new.
The existing buildings were given a new lease of life by enabling the creation of a new publicly accessed open space and routes through the site, which lead to the new-build residential elements. Re-purposing the existing buildings in the region of the public space also resulted in significant embodied carbon savings. The existing buildings are also proposed to be upgraded to meet the latest building regulations standards.
What did we do? We led the designs at planning stage for the existing buildings in terms of their internal layout, use and elevational changes. This also included their relationship/interaction with the residential-led new-build elements located at the rear of the site.
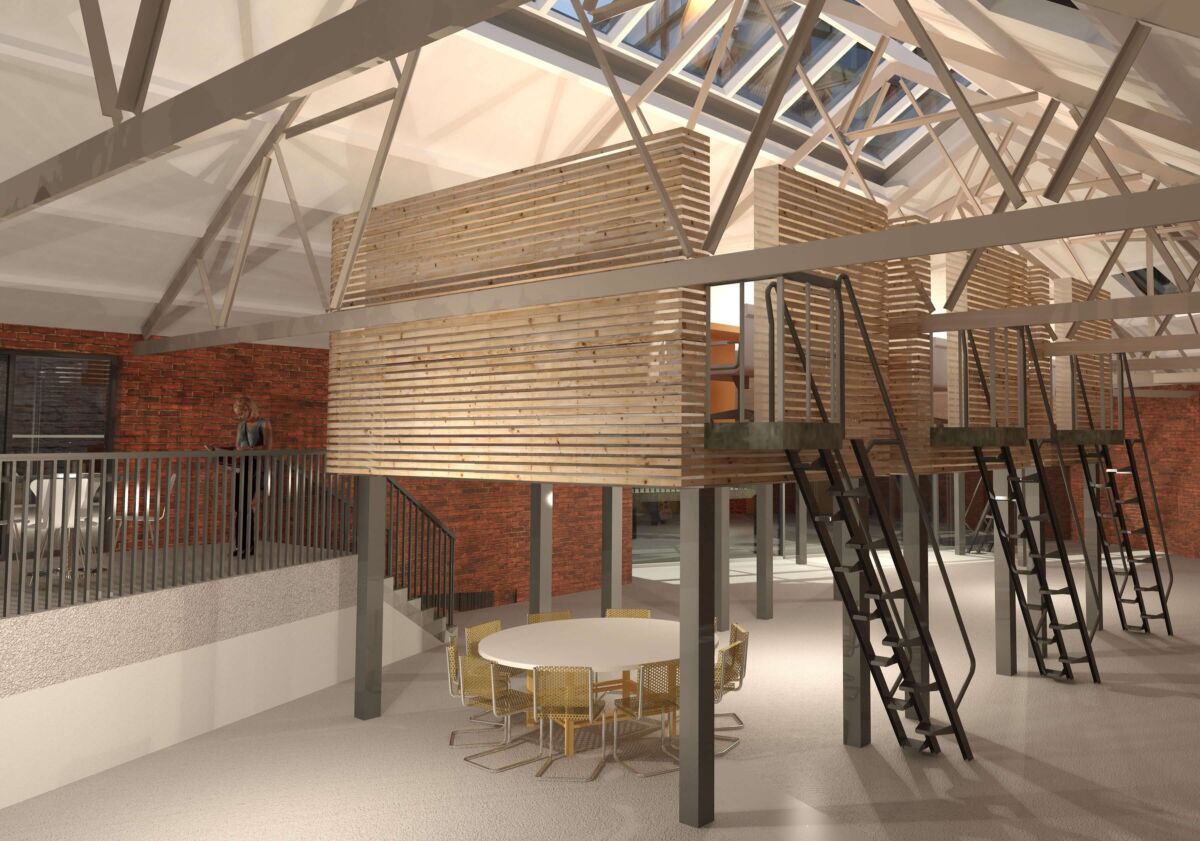
All of the existing buildings entailed working with different footprints, orientation and materiality. The team reviewed each building individually in terms of its use, relationship with the other buildings including linking the building together plus relationship with the new public realm space accessed through the original Brewery entrance off North Street. The buildings were internally planned to promote natural ventilation solutions, creating additional daylight into the deep plan areas and basements and utilising the the inherent thermal mass advantage of the stone external wall buildings. Exploration was undertaken on site with a view to expose some of the original brick and stone internal wall materiality which formed a key character feature of the Co-Working space / use. Due to the height of some of the existing buildings, a series of elevated work pods (see visualisations) were created to create additional work space and break out spaces ‘within’ the existing exposed steel truss roof structure. These spaces utilized the new north facing rooflights in terms of daylight and ventilation. The energy strategy for the existing buildings entailed the use of external ASHP’s, which were located within the new build plant area, alongside the installation of PV’s that are located at roof level to the new build being directly utilized by the new commercial uses within the existing buildings.
How did our client benefit? Given the site’s inner-city location, using the existing buildings enabled the density of the new-build element to be at a beneficial level. There is also an inherent carbon saving through the reuse of existing structures. In addition, the ease of access created by sharing a site for living/working uses minimises commutes and therefore carbon footprints.