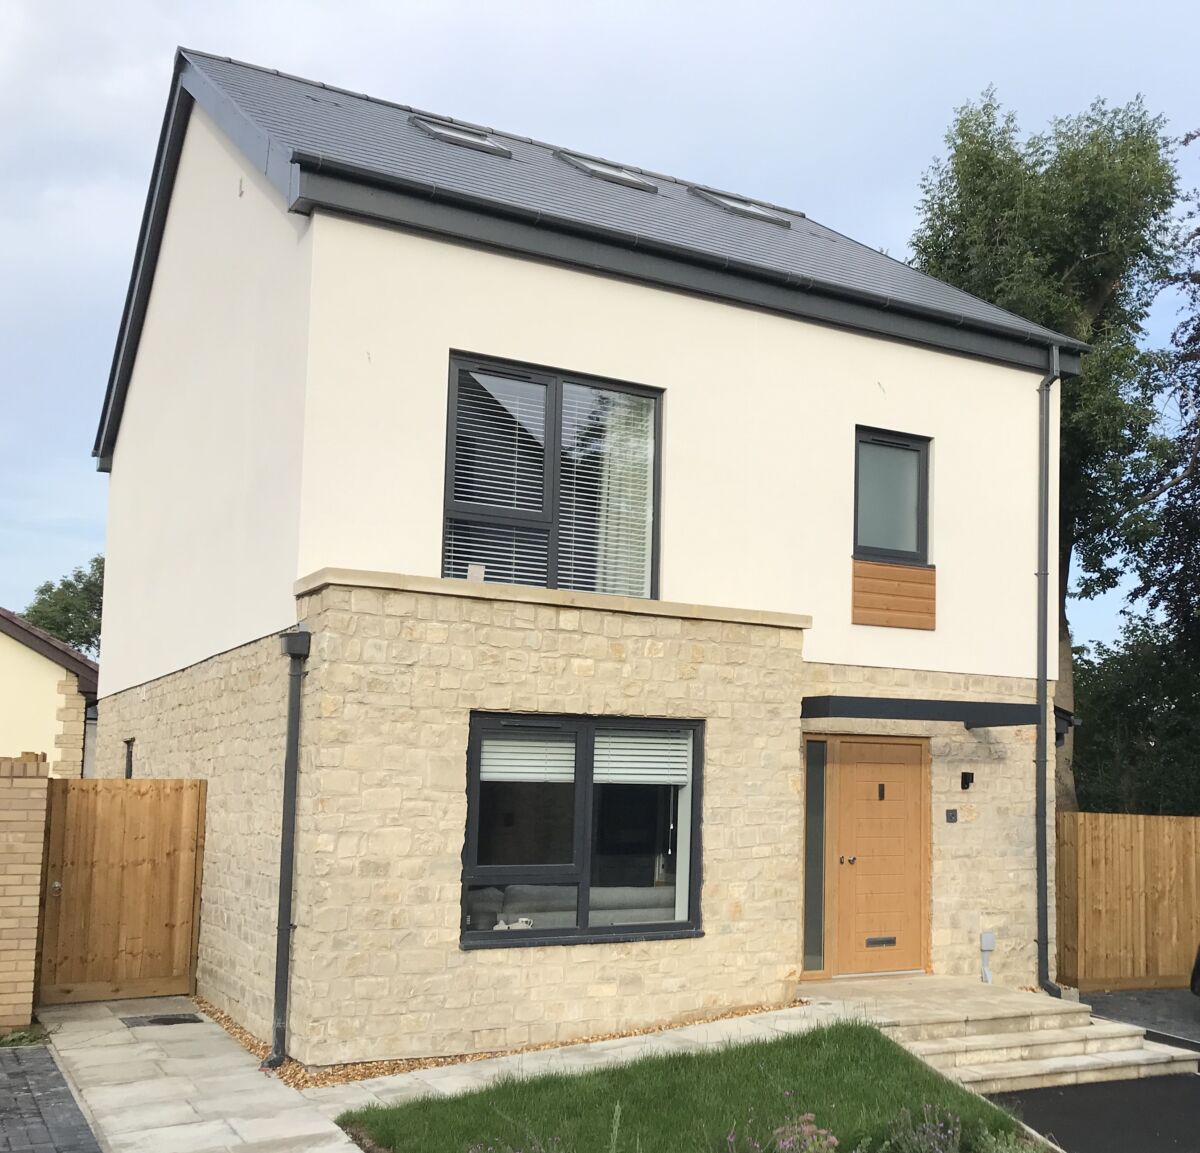
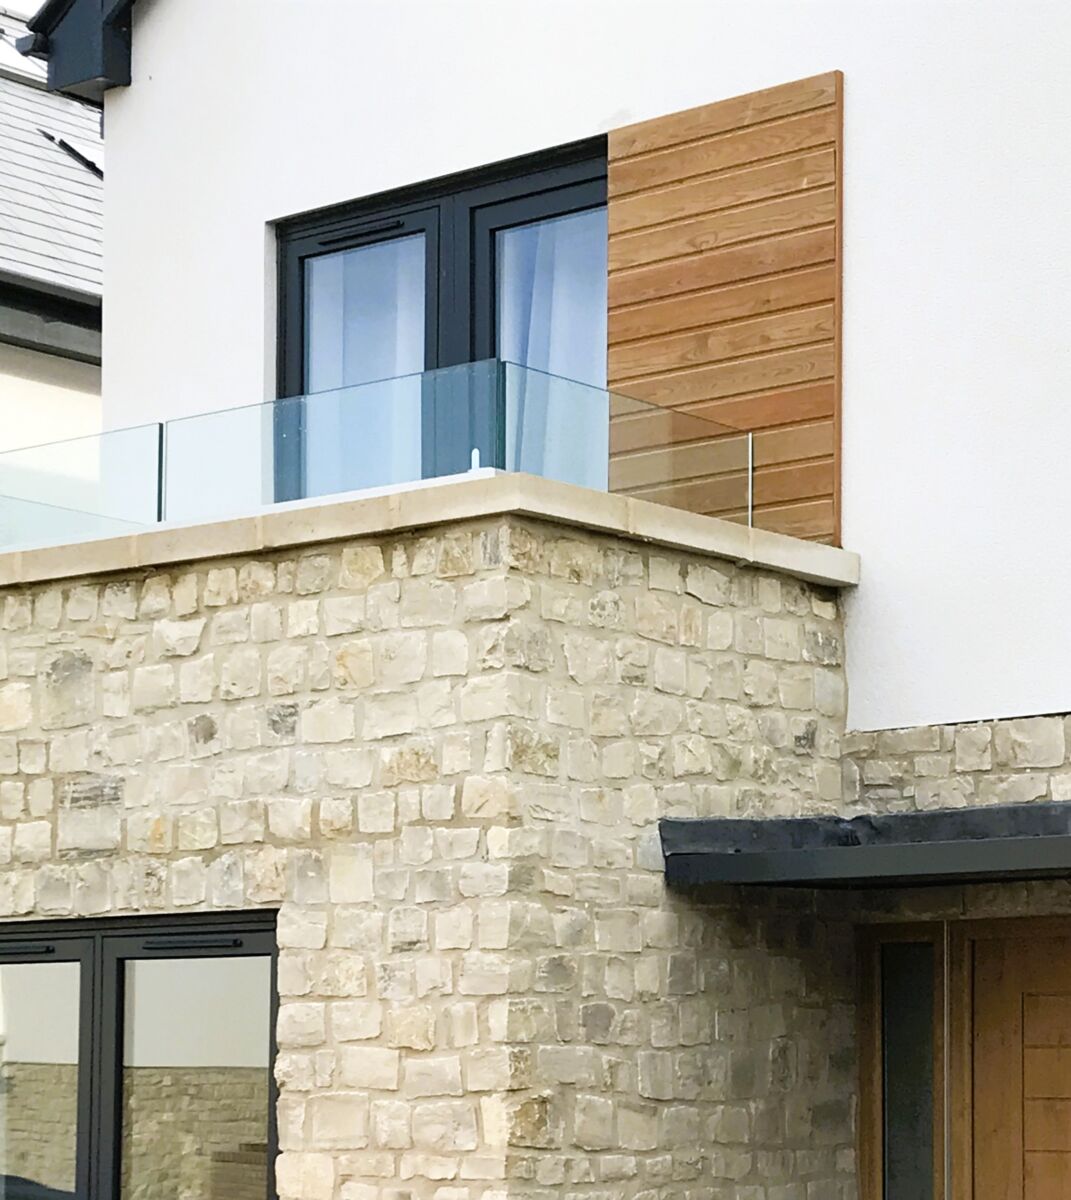
This project delivered nine high‑quality family homes (3, 4 and 5 bedrooms) on a complex brownfield site incorporating a former police station, associated buildings and a car park. The scheme unlocked the site’s full potential while carefully balancing planning sensitivity.
The site is divided into two distinct character areas: a highly sensitive frontage on Bath Hill within the Keynsham Town Conservation Area, and a rear plot behind the existing Kingdom Hall. Our approach was tailored to each area, ensuring a robust planning strategy while creating a cohesive development that’s in keeping with the local area.
Conservation‑led design
Although no buildings on site were listed, the Bath Hill frontage required a carefully considered response to the BANES Keynsham Conservation Area Appraisal. Detailed character analysis informed a design that both respected and enhanced the historic streetscape – and which ultimately helped us to secure planning approval for our client. We then went on to provide design and construction services, overseeing the project from planning to completion.
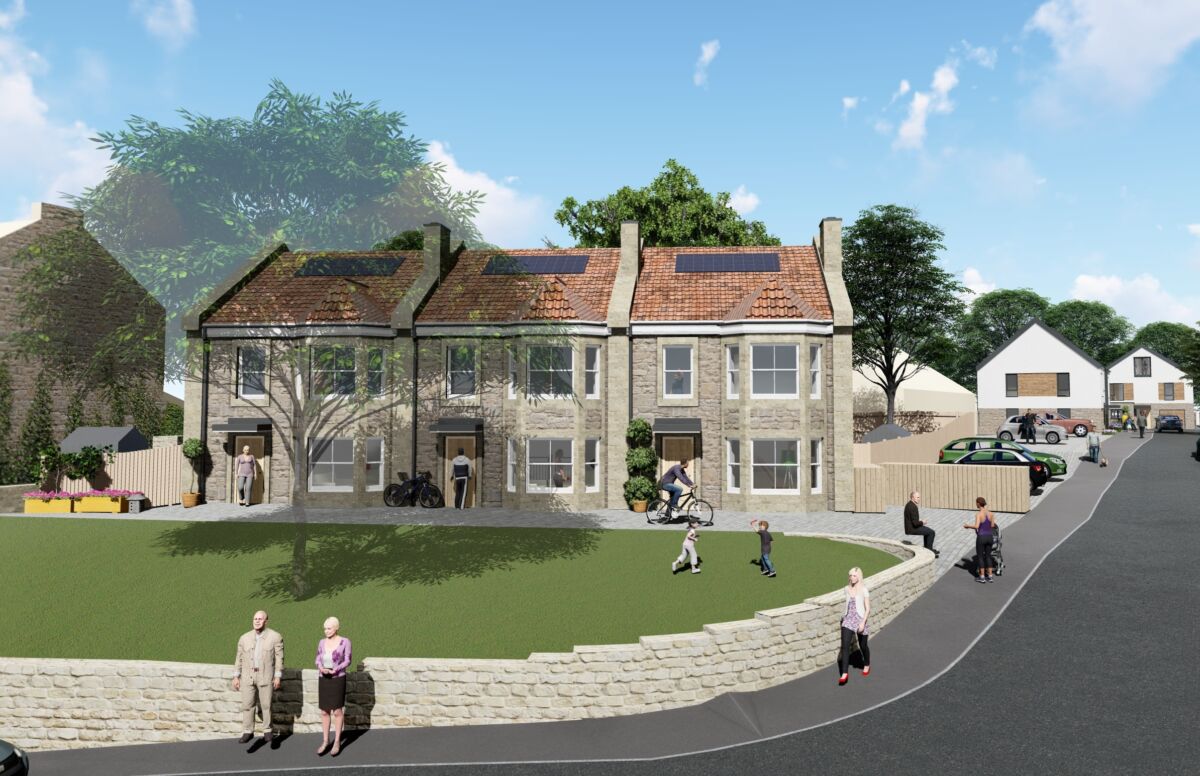
Homes fronting Bath Hill respect established local typologies, which incorporate:
- Natural stone walling and ashlar stone detailing
- Dual‑pitched roofs and bay windows
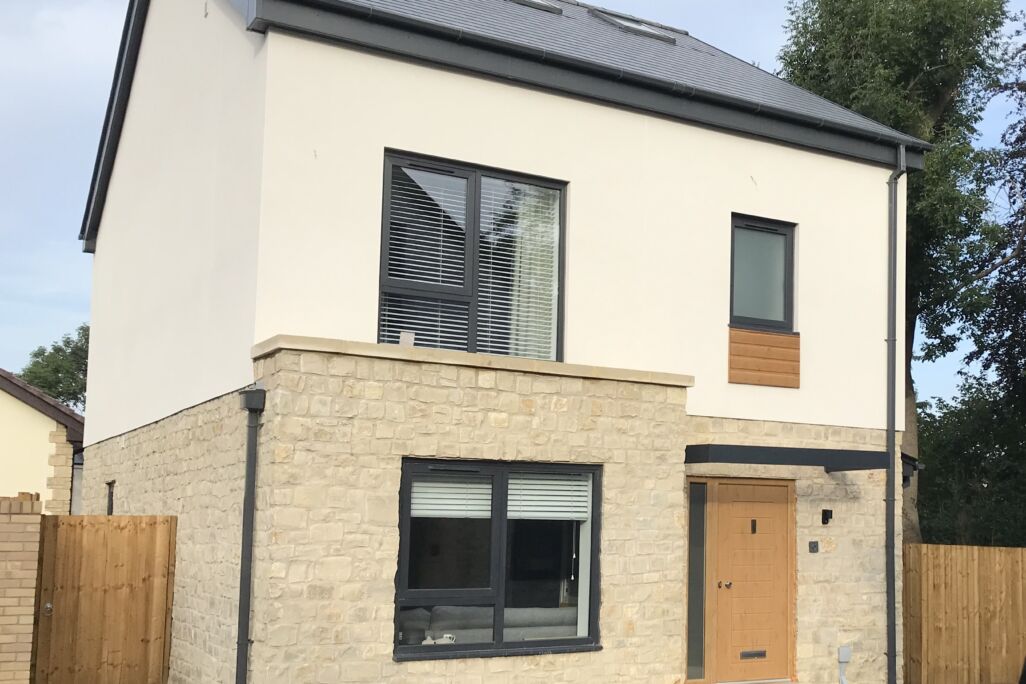
- Timber panel front doors and well‑proportioned façades
This approach ensured the development sat comfortably within its context, reducing risk for our client and ensuring appeal for local residents.
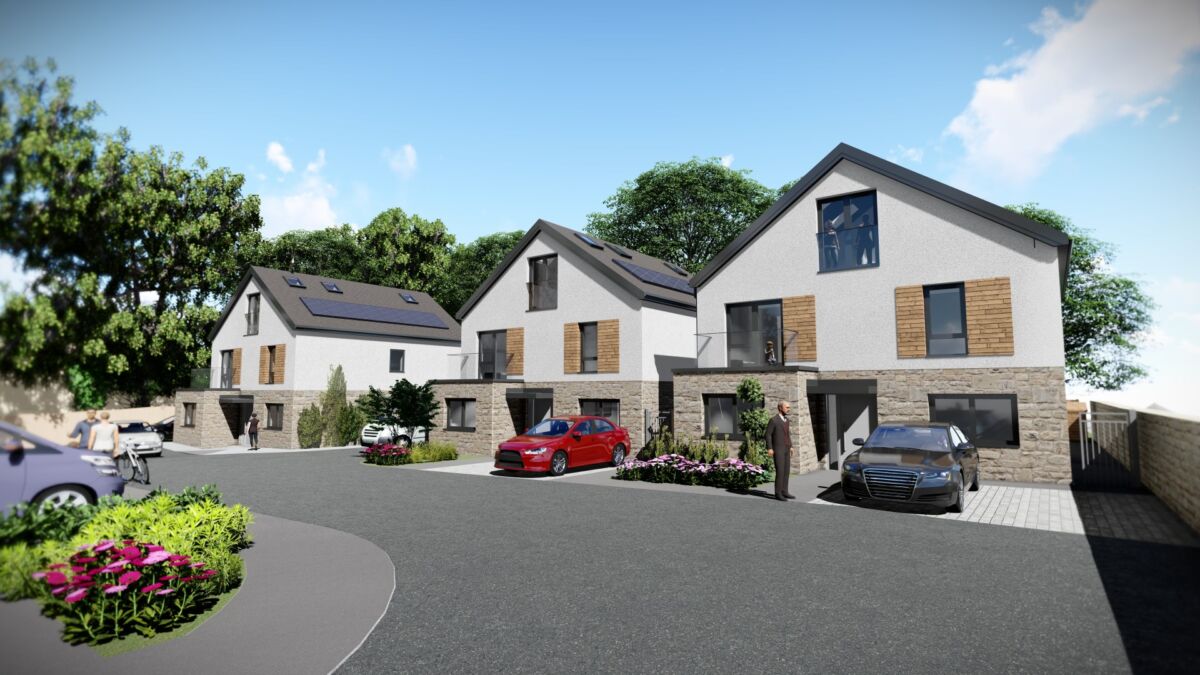
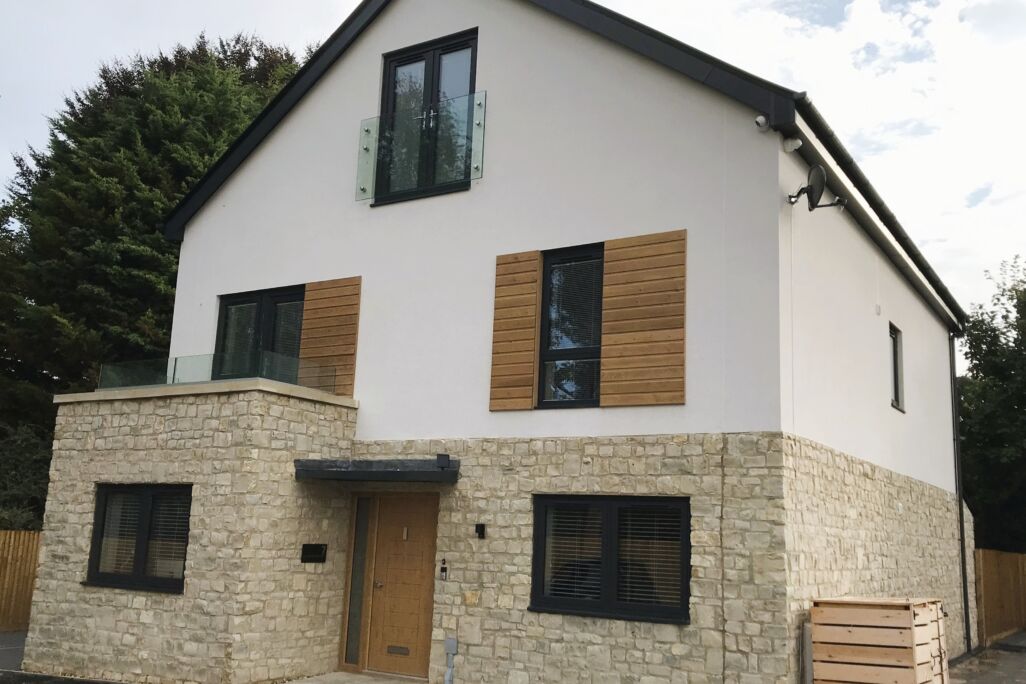
To the rear of the site, outside the conservation area, the scale and massing of the new homes responds sensitively to the adjacent Kingdom Hall. This ensured appropriate building heights and visual continuity across the site. To create a strong sense of place, the homes at the rear of the site reflect key architectural details from the Bath Hill frontage while introducing other elements, such as grey stone coping and Juliet balconies. This helped to create a distinctive identity across the whole scheme.
Quality and sustainability
All nine homes were designed as generously sized family dwellings, each with well‑proportioned amenity space. Sustainability was embedded into the design and construction, helping reduce operational costs for occupants and enhancing the homes’ market credentials. Features include:
- High levels of insulation and airtight construction
- Rooflights enabling passive stack ventilation
- Use of materials with thermal mass to moderate temperature fluctuations
- A photovoltaic (PV) array to reduce energy demand


An arboricultural assessment guided the layout to fully protect existing mature trees, with no tree loss across the site. New private gardens contribute additional green infrastructure and biodiversity, strengthening the environmental value of the scheme.
Outcome
The development is now complete and a carefully integrated scheme that meets conservation requirements, maximises site capacity and provides attractive, energy‑efficient homes.