The context
Our client commissioned us to help transform her new West London property into a family home designed around how she wanted to live.
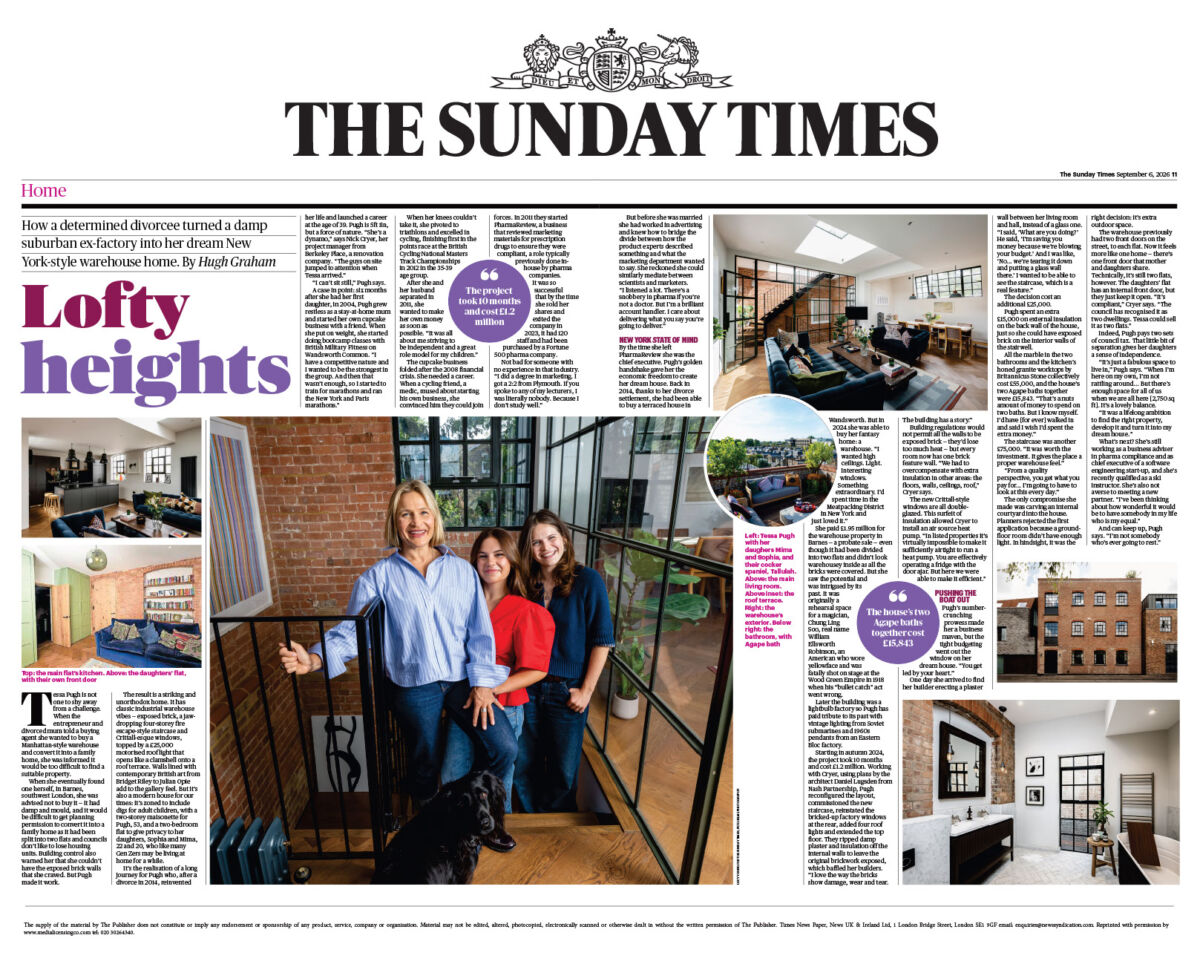
Located in the Castelnau Conservation Area in Richmond upon Thames, the property is a distinctive three-storey, industrial-style brick building with plenty of character – and an interesting backstory. The famous American magician Chung Ling Soo used the property as storage for the stage props for his act, after which it was converted into a warehouse and then into flats.

Our design team’s challenge was to extend and reconfigure the space to create a practical, light-filled home while respecting the building’s character and historic layout.
Our approach
At the heart of our team’s proposals was a reconfiguration of the internal layout. Relocating the staircase to align with the building’s historic door openings allows better use of the floorplan while restoring greater balance to the street elevation. One of the existing entrances was then returned to a window, bringing more natural light inside.


We reorganised the accommodation to include the main bedroom at first-floor level and the principal living spaces above, making the most of light and views. A new second-floor rear extension creates extra space for the kitchen, allowing the living and dining areas to occupy the front of the building. Our team designed a simple, metal-clad extension that complements the building’s industrial character and maintains privacy, while a new rooflight draws daylight into the main living space.


The outcome
We developed the designs and successfully secured planning permission for the alterations and extension, giving our client the go-ahead to transform the property into a coherent family home.
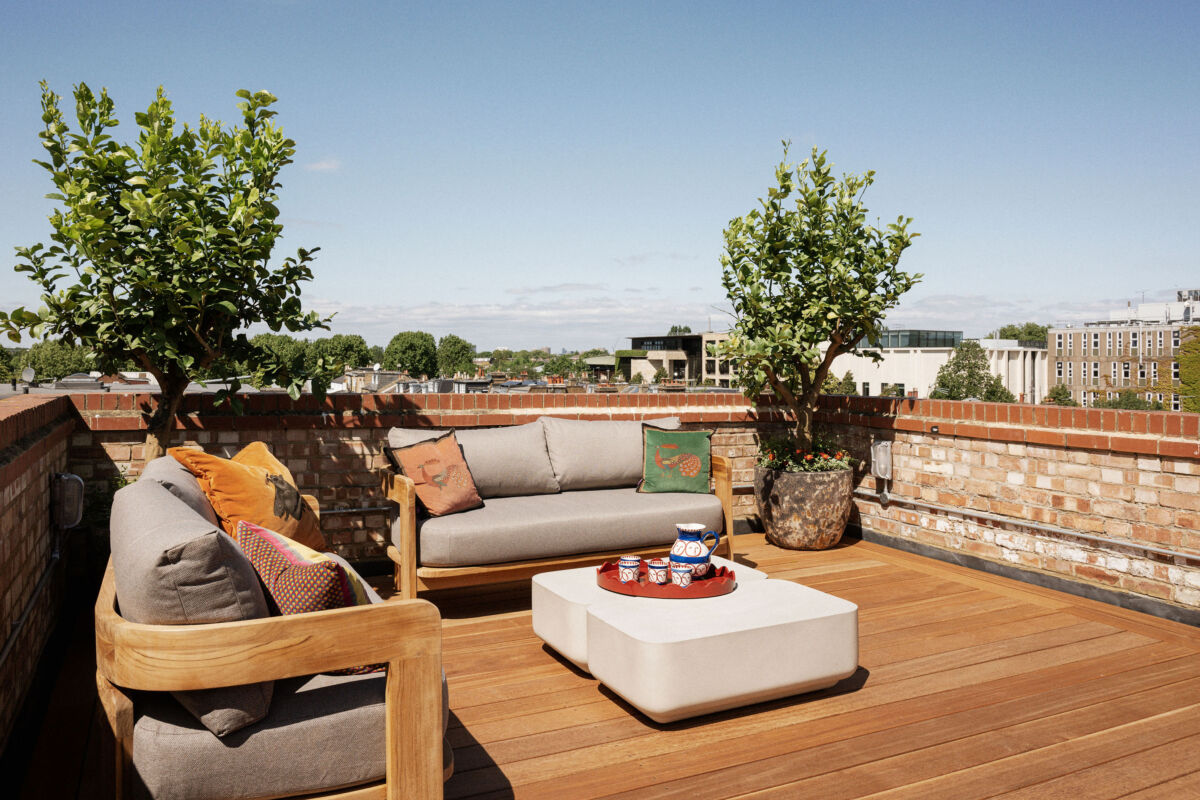
Our designs have turned an awkward arrangement of spaces into a coherent home, balancing the needs of modern living with the character of an unusual building in a sensitive conservation area. Solar panels and an air-source heat pump help improve its energy performance, while the retained roof deck provides access for maintenance – as well, of course, as some spectacular views towards the City.
We were pleased to work with such a motivated client, whose high standards helped shape this beautiful home. The finished project – carefully delivered by Berkeley Place – has since been featured in The Sunday Times. Read the full article here.