The most sustainable buildings are often those that already exist. Our proposals for Grosvenor House show how the sensitive adaptation of a historic building can meet the city’s growing need for student accommodation while preserving an important part of Bath’s industrial heritage.
Working on behalf of Bathford Partners, we secured planning permission (subject to the completion of a Section 106 agreement) for the conversion of the underused former office building into purpose-built student accommodation. It will provide up to 103 student bed spaces in a highly sustainable location close to both of Bath’s universities.
The context
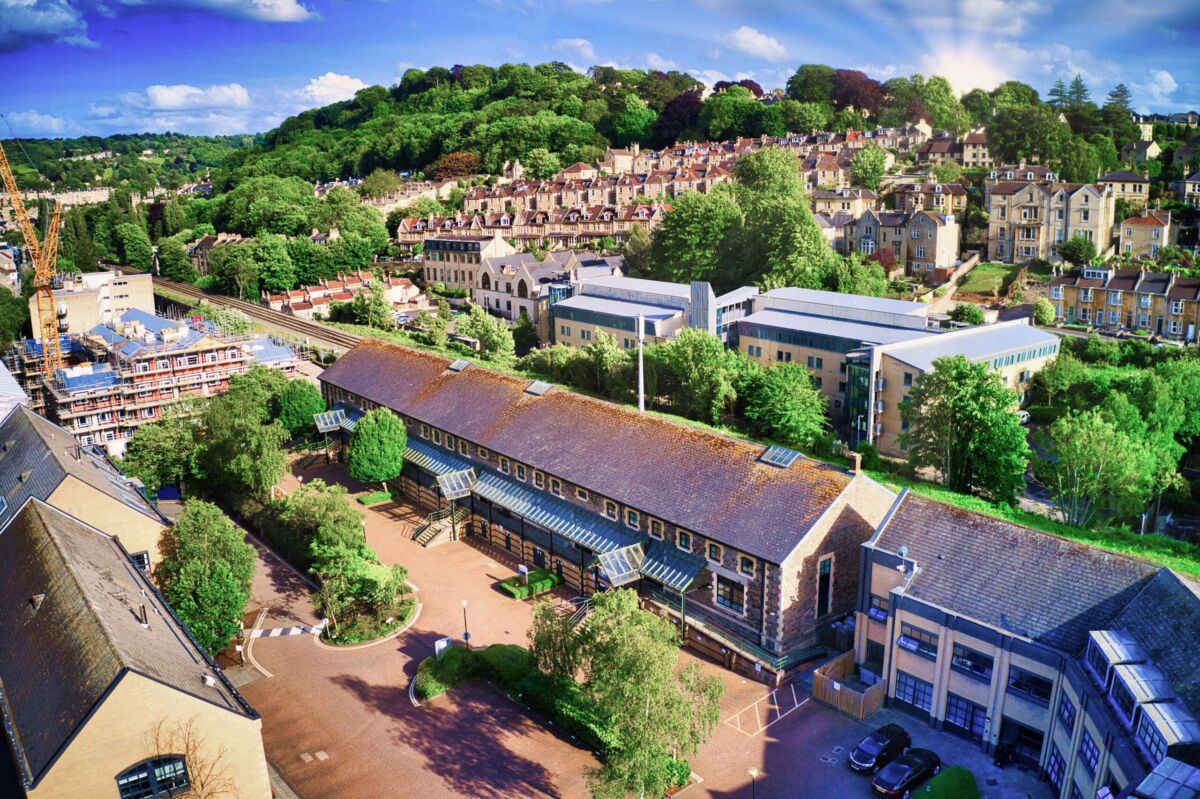
Formerly known as Cramer House, Grosvenor House occupies a prominent site on Lower Bristol Road. Originally constructed in the 1870s as a Great Western Railway shed, the building is recognised as a non-designated heritage asset and lies within two World Heritage Sites while adjoining the Bath Conservation Area.
Although occupying a highly accessible location close to the city centre, the building had been underused for many years. The challenge was to identify a viable long-term use that would preserve its historic character while responding to Bath’s need for well-located student accommodation.
The project required a careful balance between heritage conservation, sustainable retrofit and placemaking, alongside the coordination of a wide range of technical disciplines to support the planning application.
Our approach
Before developing the proposals, we appraised a range of alternative uses to establish the most appropriate future for the building. Working alongside Clare Heffernan Architecture & Design, we provided planning and heritage consultancy services, contributed to the design process and coordinated the wider consultant team.
The approved proposals enable the existing building to be converted into purpose-built student accommodation, creating 22 shared clusters comprising a mix of three-, five- and six-bedroom flats for second, third and fourth-year students and postgraduates. The accommodation is arranged across three floors, including a sensitively designed new second floor within the existing structure, with each cluster centred around a shared kitchen, living and dining space.
The proposals carefully conserve the building’s historic character while introducing a series of improvements that support its long-term future. These include removing the later glazed ground floor canopy to better reveal the original building, and introducing roof-mounted photovoltaic panels to generate renewable energy.
The external environment will also be enhanced through new soft landscaping to improve The Square, secure cycle storage to encourage sustainable travel and a range of measures that improve the environmental performance of the site.
Throughout the design process, local residents and businesses were invited to provide feedback through public consultation events, helping to inform the development of the proposals.
The outcome
Planning permission has been secured, subject to the completion of a Section 106 agreement, for the heritage-led conversion of Grosvenor House into purpose-built student accommodation. The approved scheme demonstrates how the careful retrofit of an underused historic building can preserve Bath’s architectural heritage while providing high-quality accommodation in a highly sustainable location and significantly reducing the embodied carbon associated with new development.
Get in touch
If you’re planning work to a historic building or a similarly sensitive site, we’d be pleased to hear from you.
Image courtesy of Carter Jonas.