A bold and innovative family home
Here, in a sensitive part of Bath, located opposite the listed estate of Kingswood School, our client wanted to demolish the existing bungalow and develop a thermally efficient, modern four-bedroom family home with open place living and atrium space.
After initial concerns raised by the Council, we were able to justify the design approach through careful dialogue on the benefits the scheme would bring and through a thorough understanding of the materials being proposed. Not only did this reinforce the quality that would result from the build but also its appropriateness in the landscape setting.\
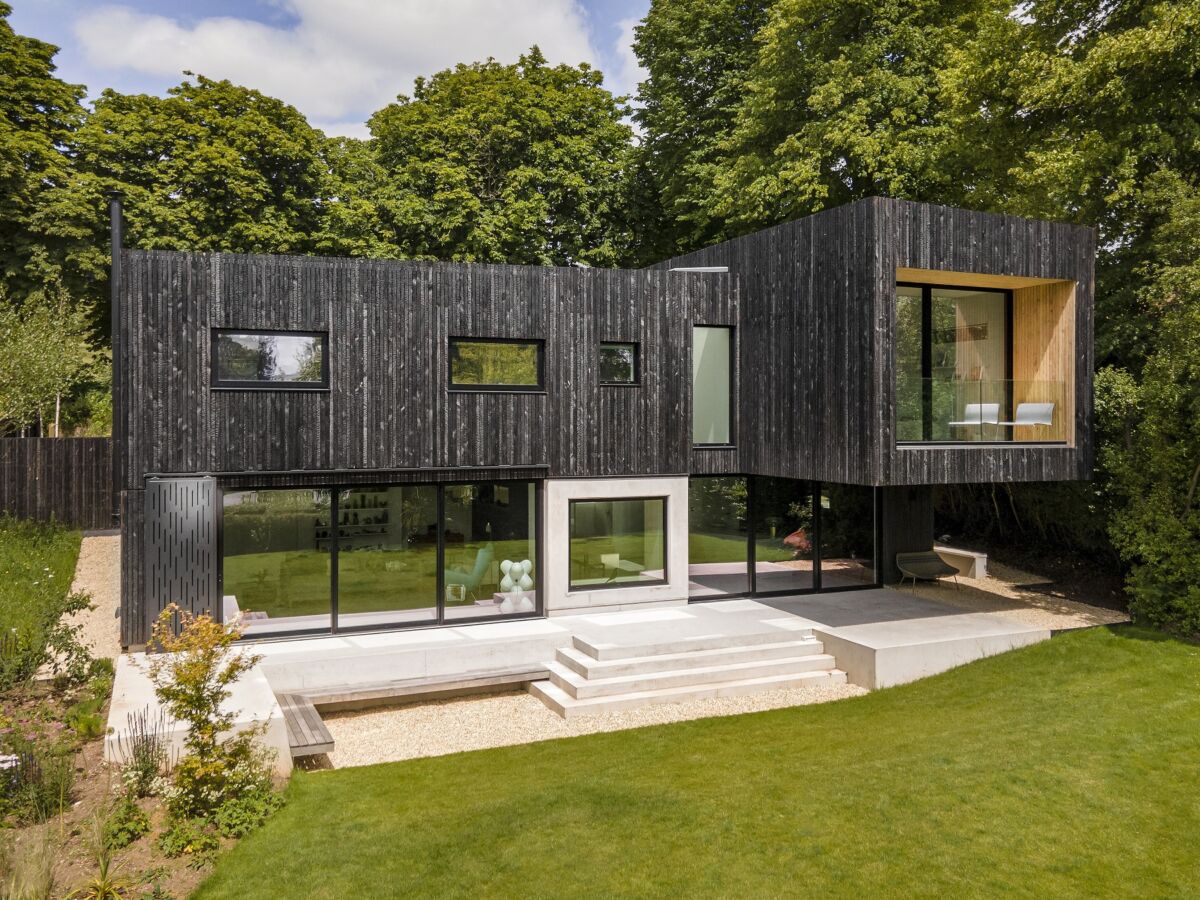
The heavily charred Shou Sugi Ban black timber glistens in the light and interacts with the varying depths of shadows the wooded backdrop offers.
It was built using modern methods of construction via off-site timber panels that are heavily insulated and air tight. This attention to detail resulted in the building performing 50% better than Building Regulation standards in respect of energy efficiency.
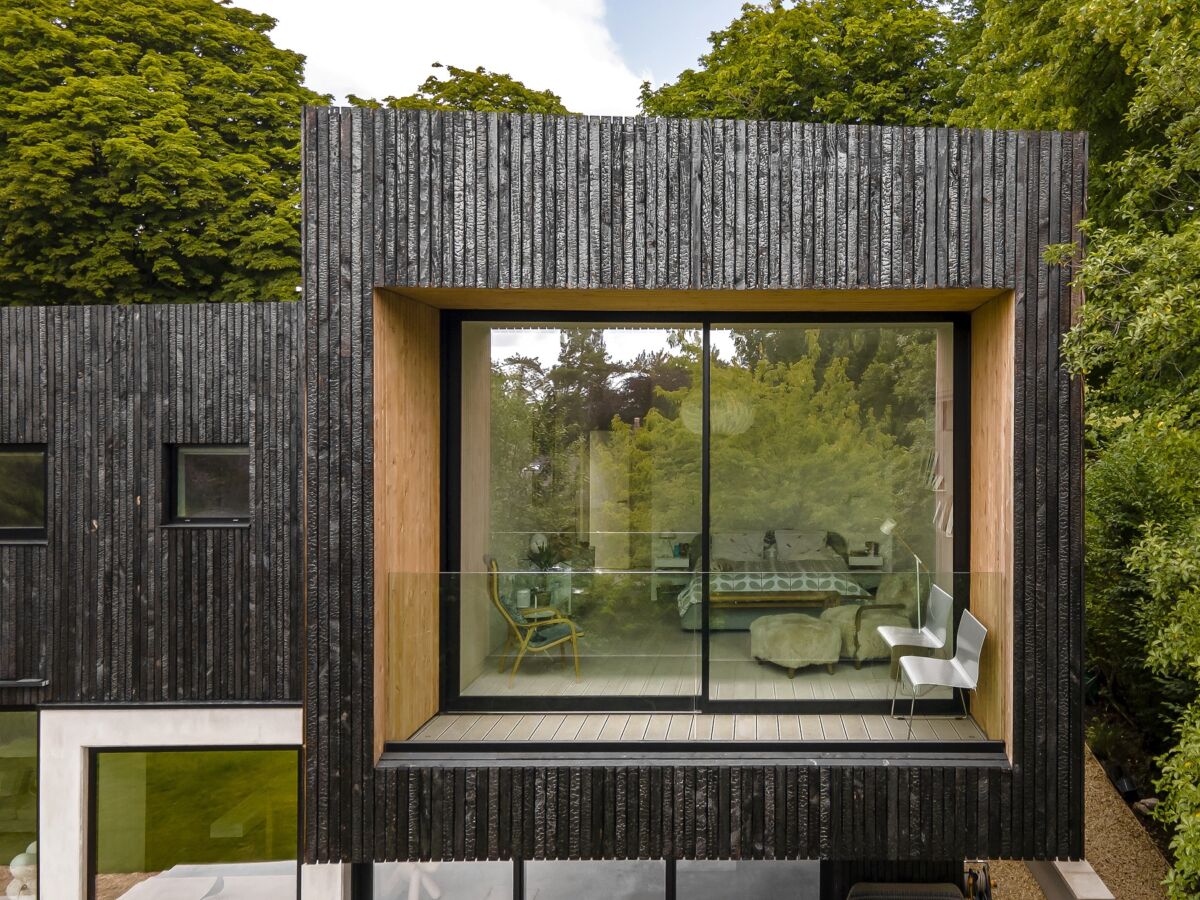
To the rear, a 6m cantilever projects the main bedroom into the trees, to give a feeling of escape when you go to bed.
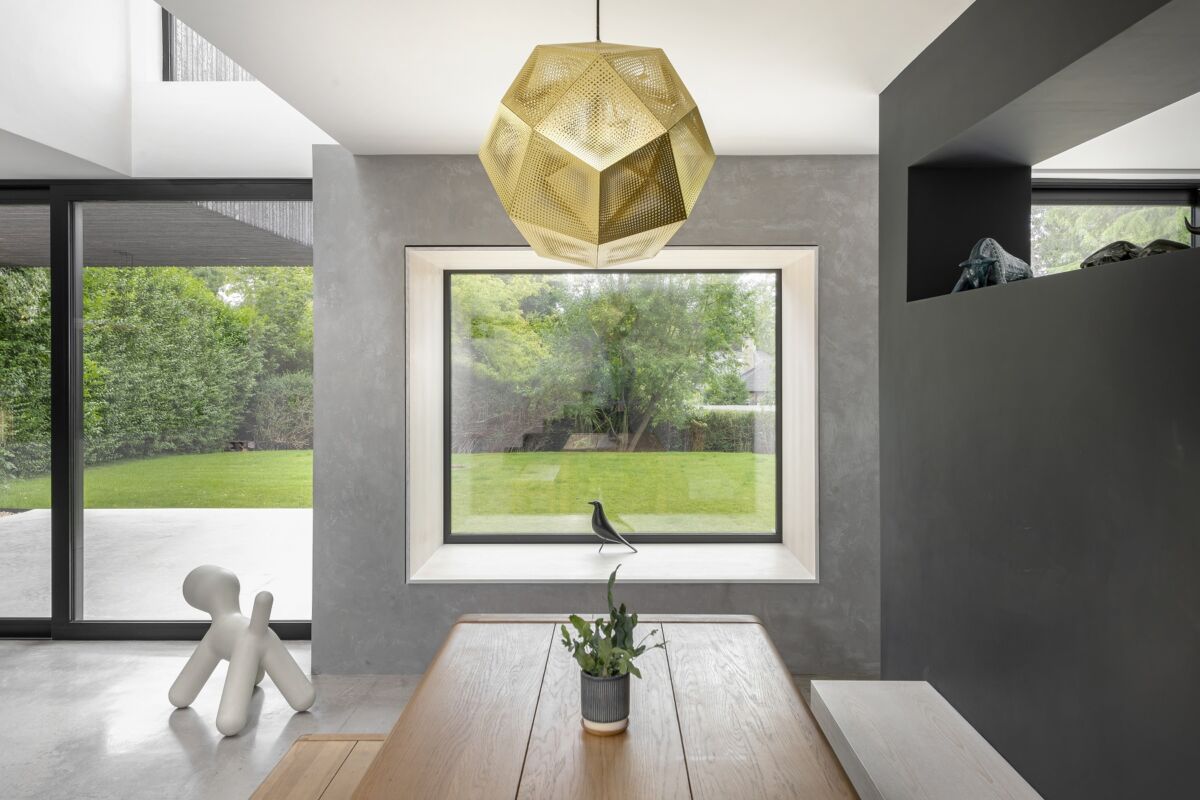
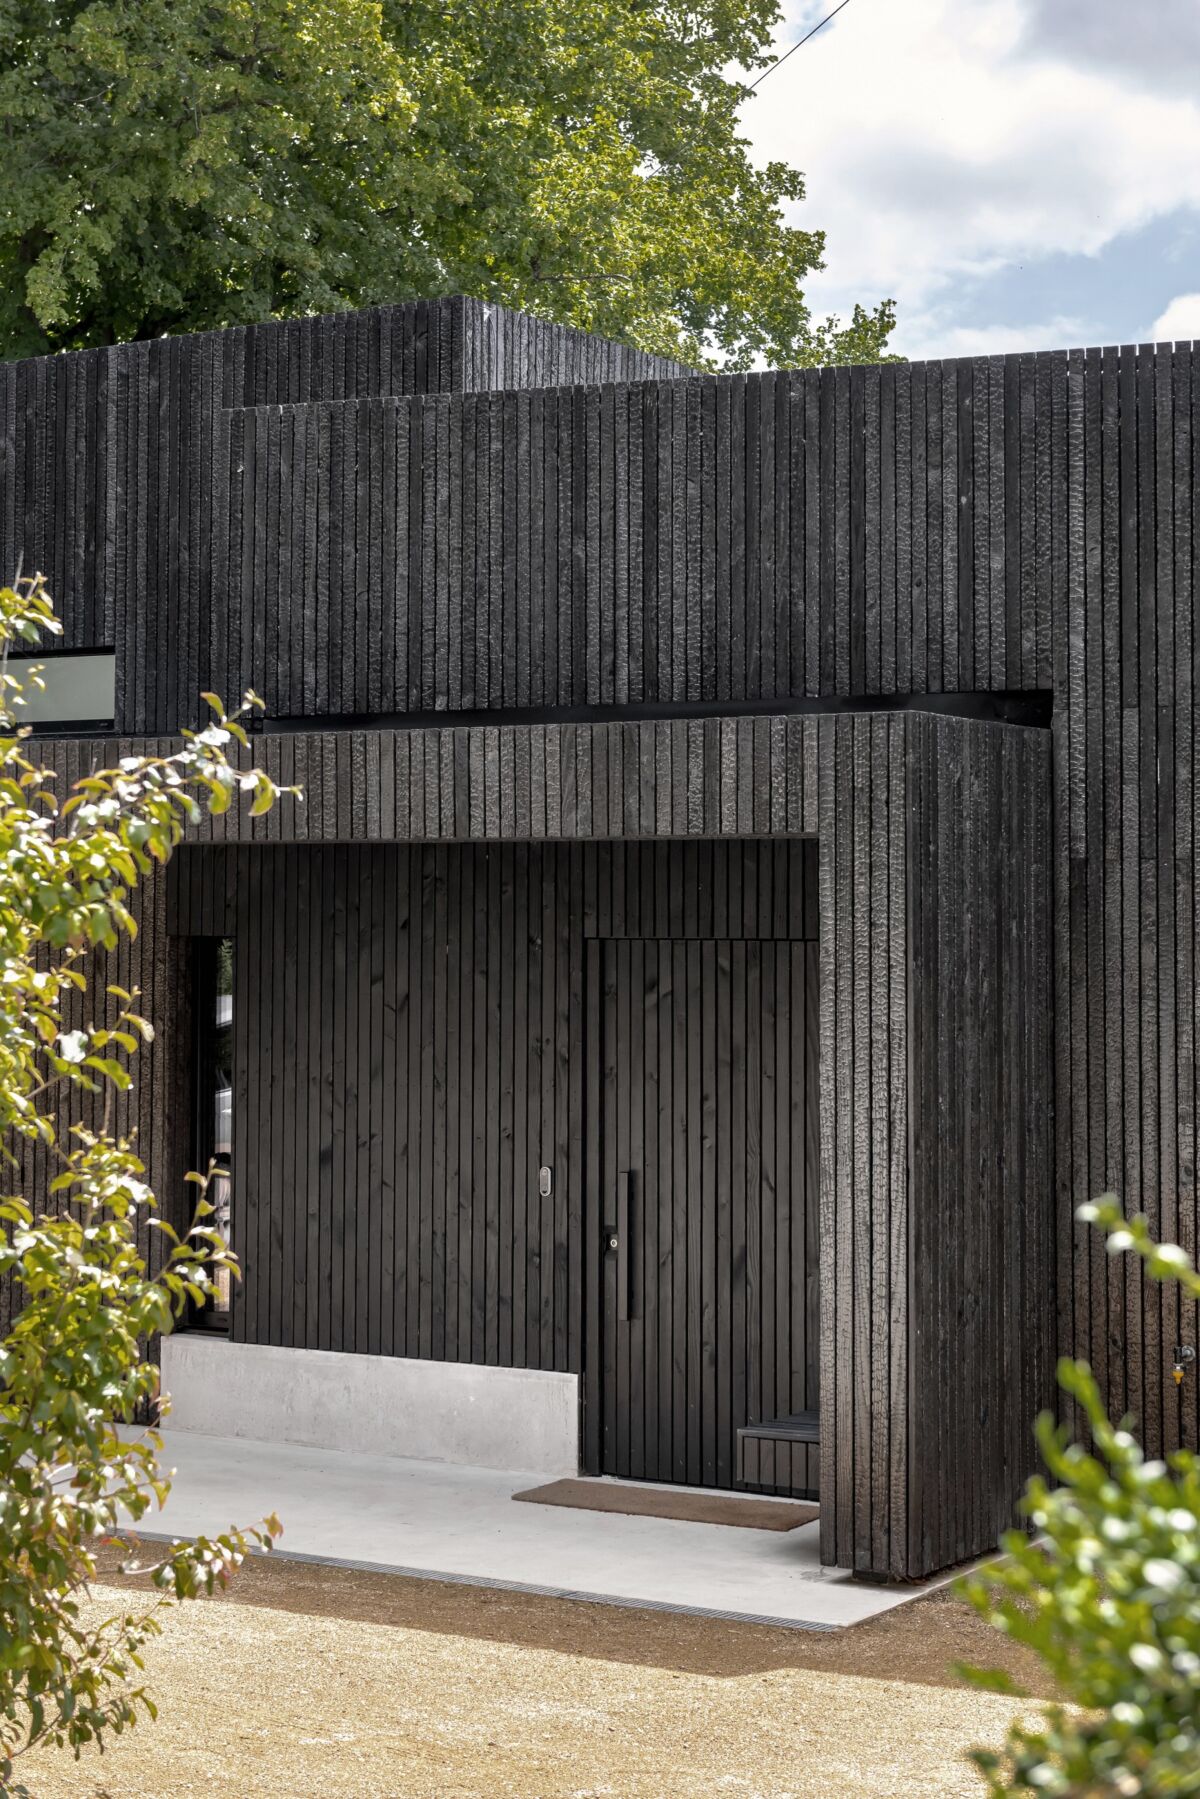 Internally, an atrium that bisects the space is visible as you enter the front door, so flooding light deep into the plan.
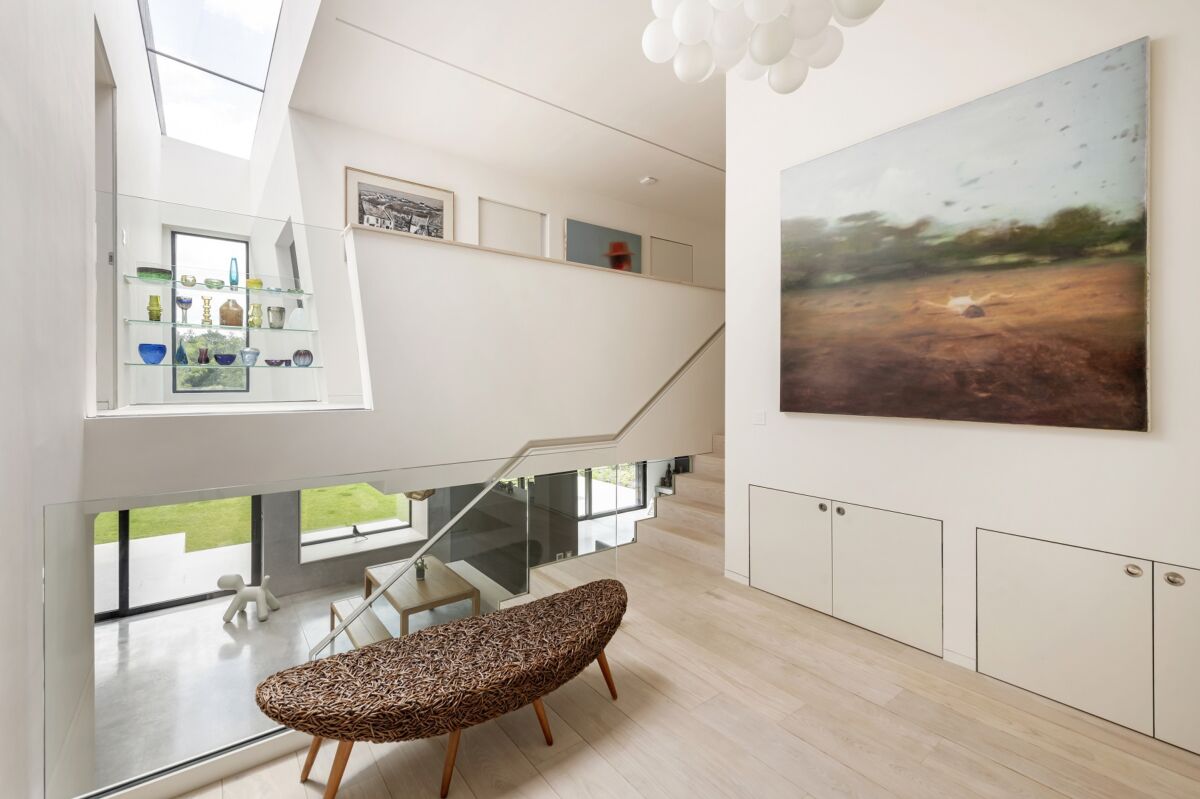
The micro cement kitchen island was also designed to appear as a piece of origami… come and speak to us and we’ll show you more!

The property benefits from an Air Source Heat Pump with MVHR used for heating/cooling and ventilation. It also has PV panels and battery storage for electricity generation.
During the project we worked closely with main contractor Wraxall Builders and structural engineer Hydrock (for the foundations). The timber frame was designed and manufactured by Timber Innovations, while Box Twenty provided M&E consultancy.
The project completed in December 2021 and took 14 months from demolition of the original house to the practical completion stage.

All images (c) P Helme