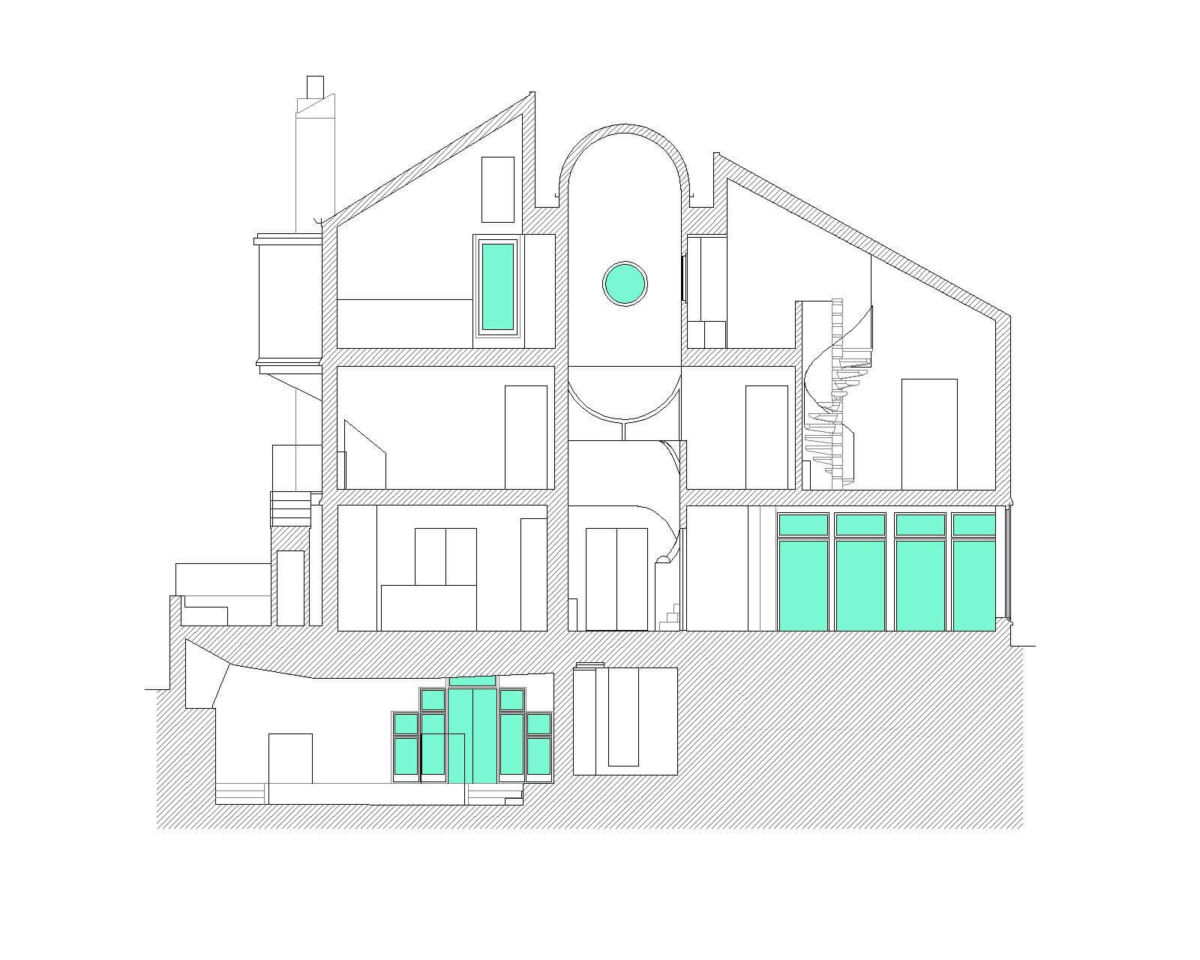
A fascinating post-modern house in Hampstead, originally constructed in the early 1980’s. Whilst absolutely stunning, the height of the main atrium makes cleaning windows or changing lamps challenging.

The window are single glazed at high level and have metal frames with no thermal break. The resulting cold surfaces generate tremendous quantities of condensation, and this is damaging the wall finishes.
The current house enjoys a fabulous location in Hampstead, offering stunning views over London from the third-floor terrace. However, the orientation of the house means the third-floor bedroom receives solar gain all day and the overheating forced the owner to install an air conditioning unit. Insulating and ventilation strategies will target the removal of the A/C unit, thereby omitting the chiller noise from the roof-top terrace.
Heating and ventilation will be addressed via a whole-house approach and integrated with the insulation and moisture movement strategy to ensure optimum efficiency. Natural insulants, paints and clay plasters will act as a moisture buffer that can temporarily hold moisture before it is dispersed.
The concrete floor slabs and staircases will remain exposed to provide a thermal buffer, which requires a careful strategy for services distribution.
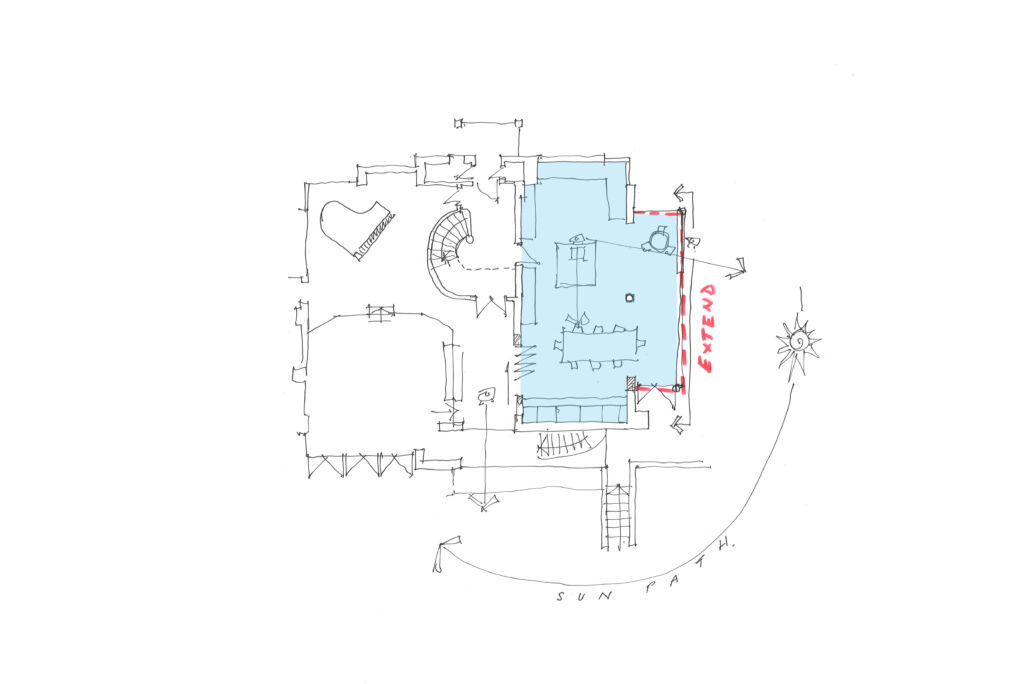
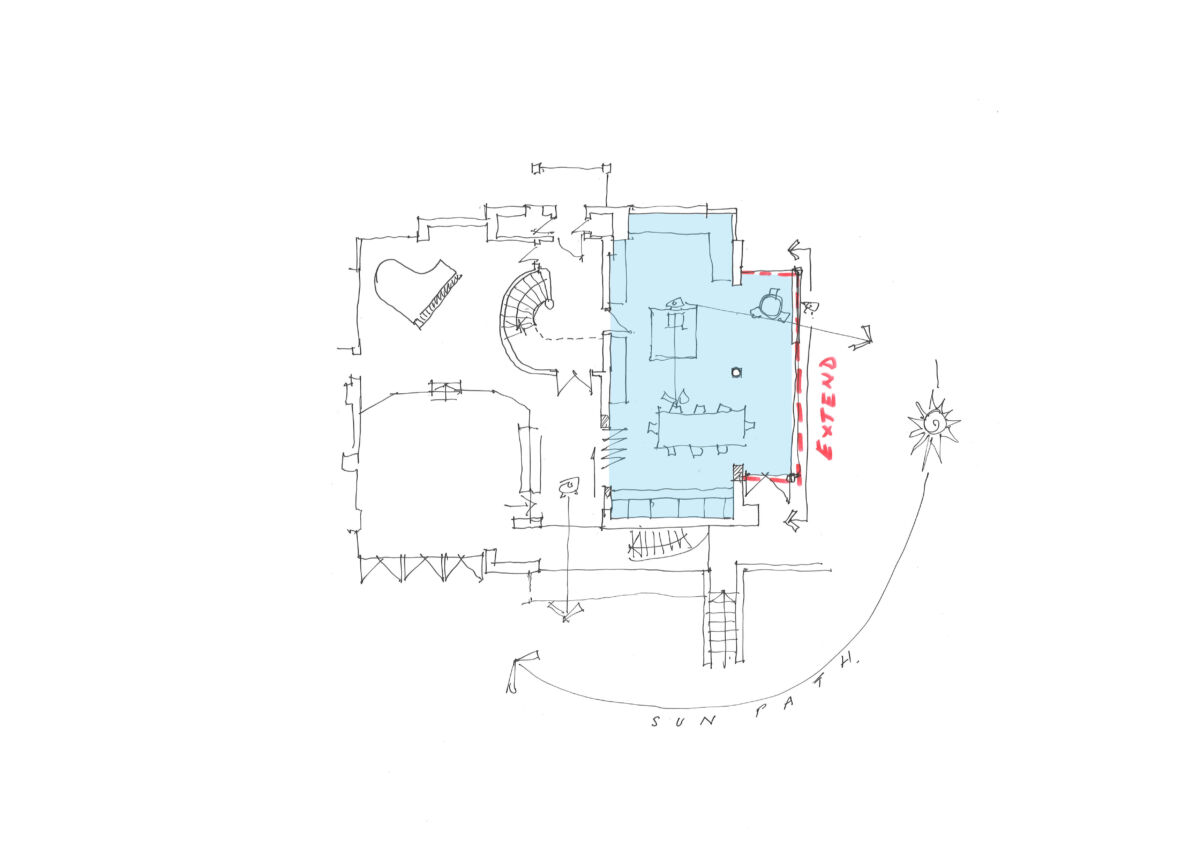
As part of the retrofitting strategy, we envisage a side extension to maximise morning light between the kitchen and dining area which allows for a more open relationship with the garden.