A unique build experience
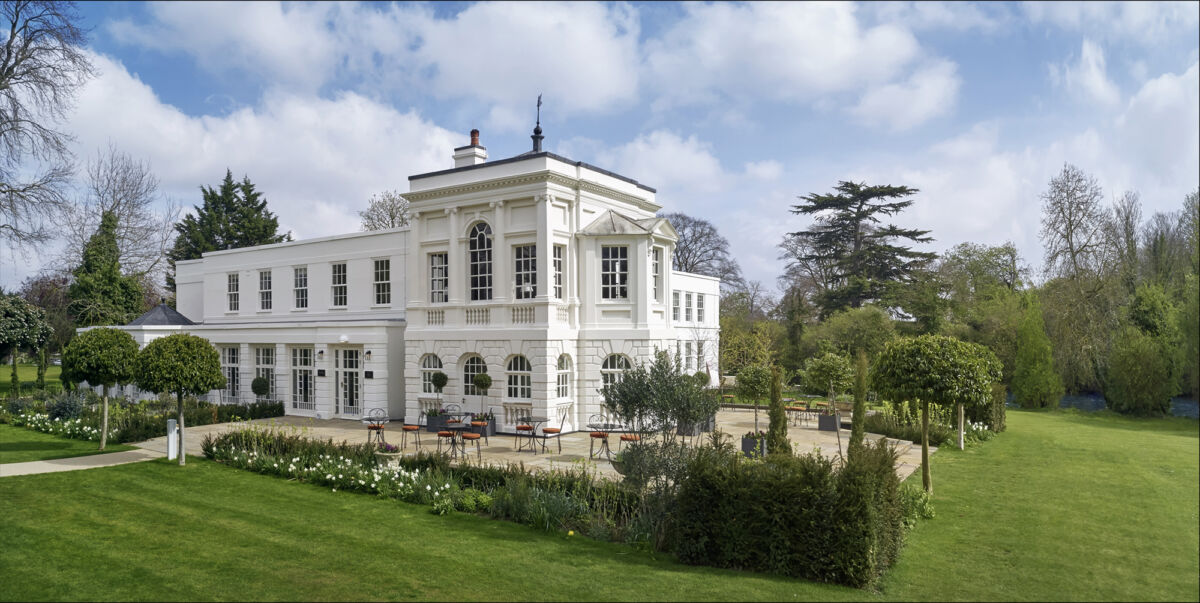
Monkey Island has a unique and romantic setting, sat within the River Thames near Bray. The Island houses two grade I listed pavilions which were last used as a hotel until their closure in 2015.
On behalf of YTL International hotel group, we developed proposals aimed to re-vitalise the buildings and included a new vision to improve operational viability.

Planning and physical challenges
The site location presented many planning and physical constraint challenges which needed to be addressed.
Its river location raised a range of issues including flooding, access, ecology as well as potentially difficult environment agency negotiations.
The site fell within a designated green belt area and the buildings on the Island were covered by a blanket grade I curtilage listing.
The only access to the island was via an extremely fragile, narrow and decayed footbridge. This had an impact on the ability to properly service the hotel in the past and also presented poor low-grade arrival experience.
Re-thinking design and use
Our strategy for the redesign of the existing buildings focused on re-engaging with the guest experience. To maximise the front of house and guest spaces, we proposed moving the operational and service facilities off the island. This would require new buildings to be constructed in less sensitive areas, albeit still constrained by green belt development restrictions.
Our recommendation to replace the existing foot bridge on the island so that it could take motorised buggies would enable the hotel to be serviced by the remote facilities. This design strategy will dramatically improve the functionality of the hotel as well as transform the guest island experience.

Long term security of heritage assets
This was a radical design proposal which required careful planning justification management to win the support of the local planning authority. The primary planning case focused on the sustainable operation of the hotel to secure the renovation, maintenance and long-term security of this nationally important Grade I listed heritage asset.
Our plans for this comprehensive refurbishment received unanimous support from the local community and planning authority.
A new bridge arrival by river
Having secured consents for the work, our next task was implementing the work. Amongst the many challenges presented by the project, managing access to the island site across a busy waterway was clearly high on the agenda for the contractor – especially considering the plans to remove and replace existing bridge access. To help minimise the impact of losing bridge access, a temporary ponton closing off a narrow section of a side channel of the river was introduced. This kept the main flow of the river clear for river traffic and enabled the building works on the island to progress whilst the new bridge was being fabricated offsite. This was then brought to site by river barge and craned into position under a single operation.
Harnessing energy from the river
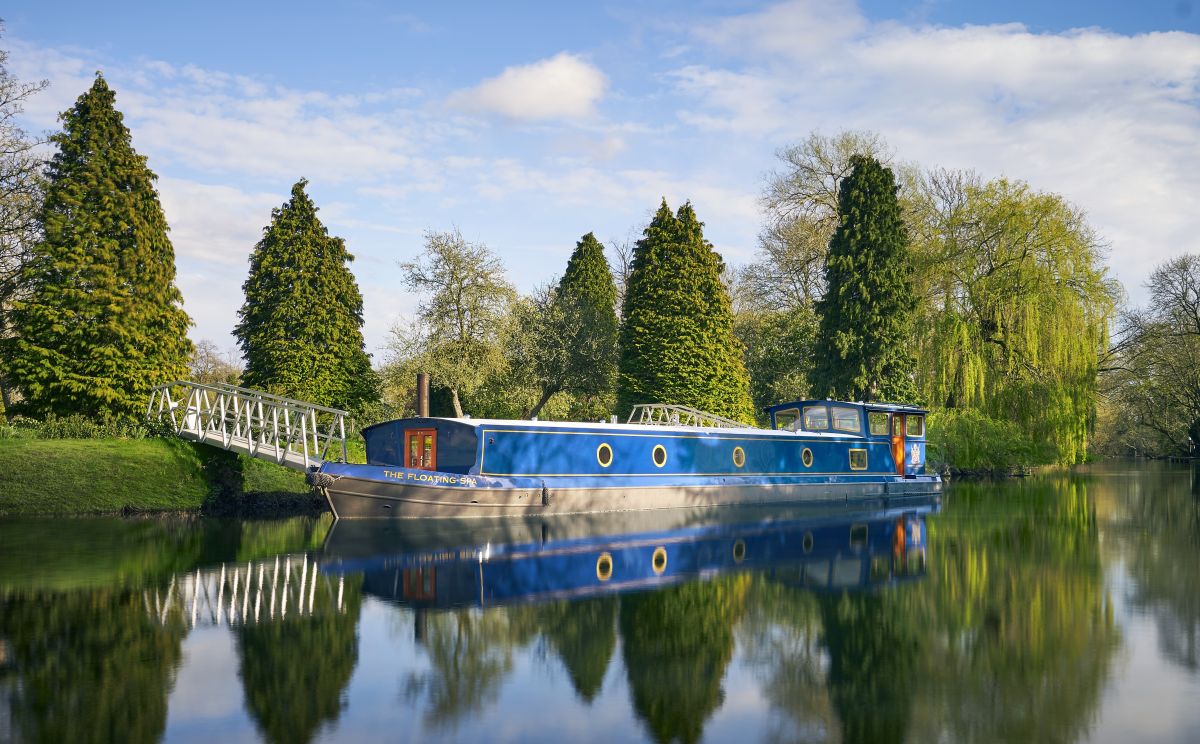
From the very outset of the project, the design team were focused on maximising the potential of the site’s riverside location. Our concept stage designs looked at ways of engaging with the river with a new floating spa barge moored to a new quayside, remote island retreat areas giving new access to the river, and a new restaurant area presenting to the river – again, with river access and a boat landing station.
The team also wanted to look at ways of engaging with the river as a potential natural renewable energy source. The solution adopted was to float a ponton into the river which suspended river source heat pumps into the river flow. This required extensive negotiations with the river authority to show it would not obstruct river traffic or cause a hazard for wildlife. However, with a collaborative approach, the river authority engaged with the idea and helped steer the concept to a successful implementation. The design was then developed to harness the heat energy from the river to fully provide the hotel’s heating requirements on the island.
Specialist conservation works
With Grade I listing status, there were clearly going to be a number of areas which requiring specialist heritage input. The most significant of these was the conservation and repair works required to the ‘Monkey Room’ ceiling. This room was at the heart of the original 1735 Pavilion lodge and was in particularly poor condition when the building was acquired for refurbishment. The room was notable due to its hand-painted ceiling panels in an unusual singerie style, which depict monkeys acting out human activities.
The condition of the ceiling had severely deteriorated whist the building had been unoccupied. when we took on the project, our first objective was to ensure these were stabilised and protected to allow time to assess how they should be repaired.
The plasterwork in pockets of the ceiling had delaminated from supporting lathes. This had led to cracking and crazing of the plasterwork, with half a metre section of the plasterwork completely lost. In collaboration with specialist conservators, we were able to fully restore the ceiling by re-bonding plasterwork to the lathes, reinstating the missing section of plasterwork and then conserving the paintings. The room is now the centrepiece of the hotel, and shortly after its reopening it was named in a Telegraph review as one of the 12 ‘grandest British hotels fit for royalty’.