Helping to make the most of a client’s individual home is always an exciting challenge. With views as spectacular as these, we could see plenty of potential for this property from the outset…
Our client’s brief for this 1970s house in Bath was to create a sustainable family home which makes the most of the views offered by its steeply-sloping plot.
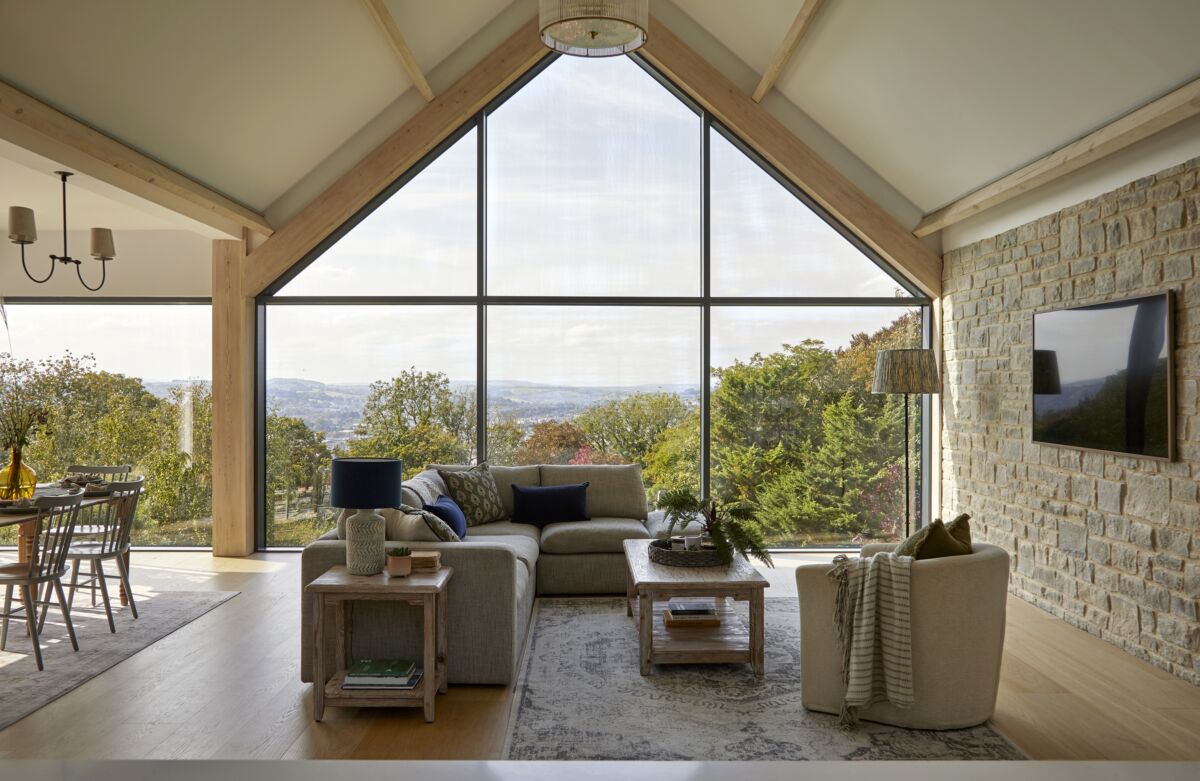
Located in the city-wide conservation area and world heritage site, the plot sits just below the historic Grade II* listed Sham Castle. Little renovation or modernization of the house had been carried out in the last 50 years. Refurbishing and extending the property offered the chance to upgrade and modernize the existing building whilst also reducing its energy and water consumption.
Working closely with our client on the constraints and opportunities, our plans included reimagining the living space to improve the building’s poorly-conceived layout while taking advantage of its location. This involved moving the main living space to the upper floor, creating a stunning new upstairs living space and terrace.
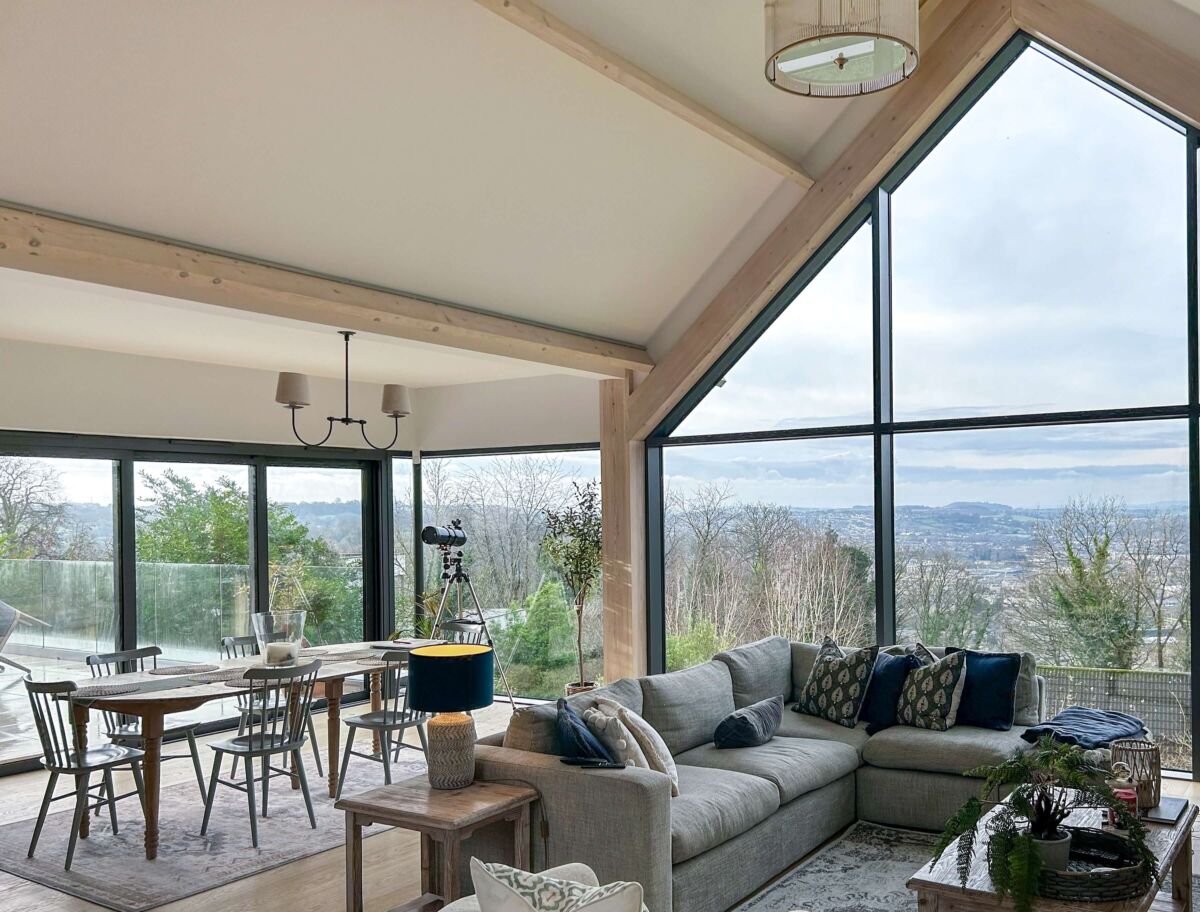
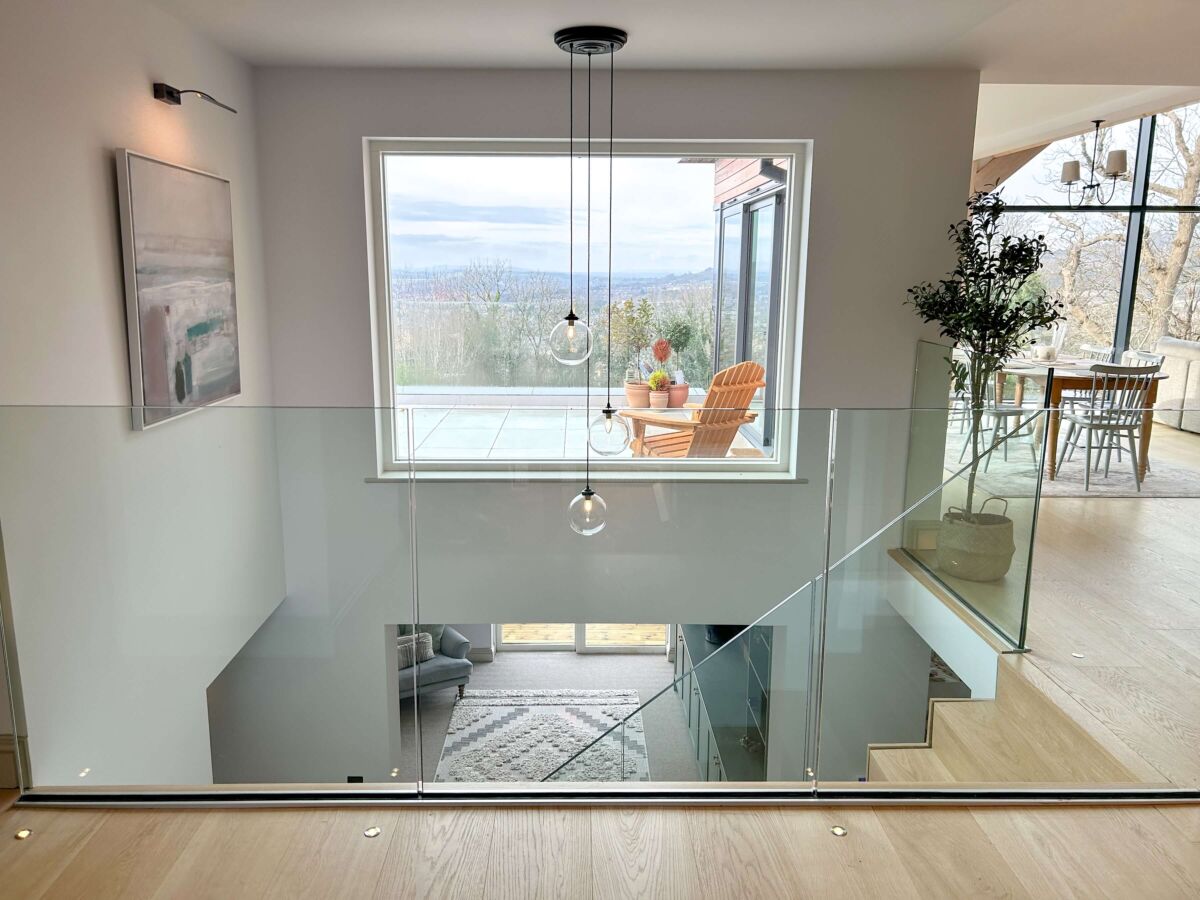
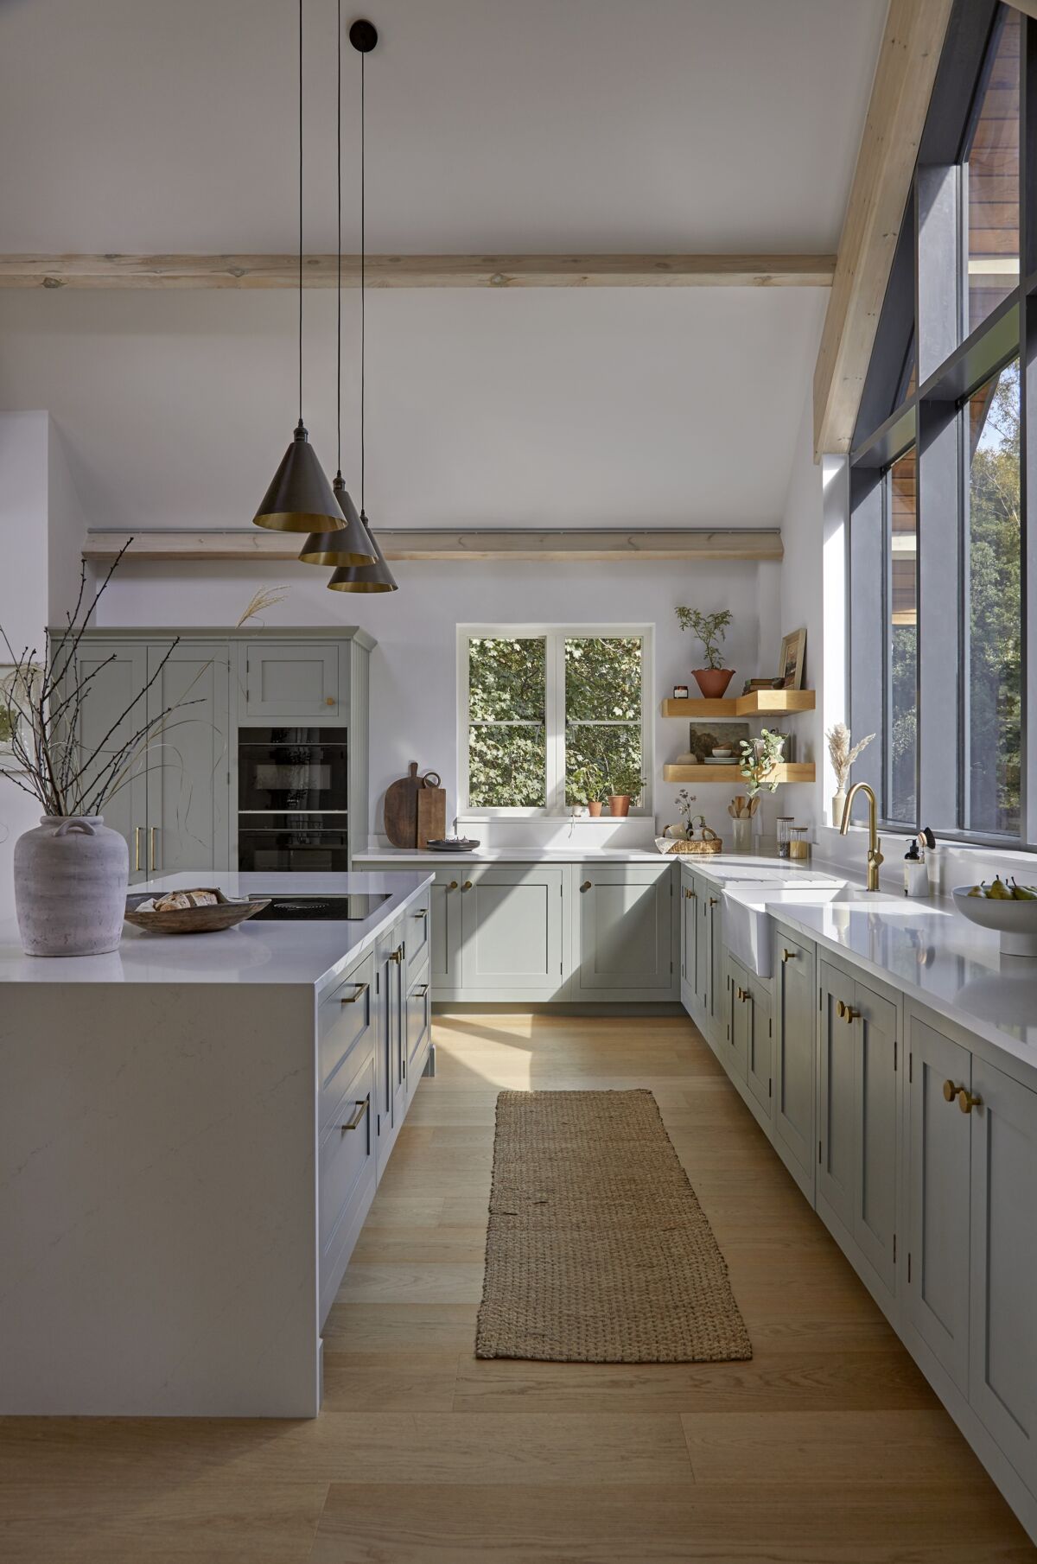
This large open-plan area includes a vaulted ceiling, exposed timber beams and a prominent glazed gable that brings natural light into the room while framing views of the garden. A bespoke Shaker-style kitchen by Harvey Jones in a light blue-green finish is paired with white quartz worktops and natural timber flooring to create a relaxed feel, with black-framed glazing and brass fittings providing subtle contrast. The kitchen connects directly to the adjoining dining and living spaces through continuous flooring and a consistent use of materials, creating a functional and unified layout that supports everyday family use.
Our work also included modernising the building and prolonging its lifespan while enhancing the property’s connection with the surrounding garden. To help improve the property’s sustainability credentials, all elements of the building envelope were thermally upgraded to ensure less energy is used and less CO2 is produced through living in the house. The building work used materials sympathetic to the local context while also respecting the long-distance views of the property from Sham Castle.
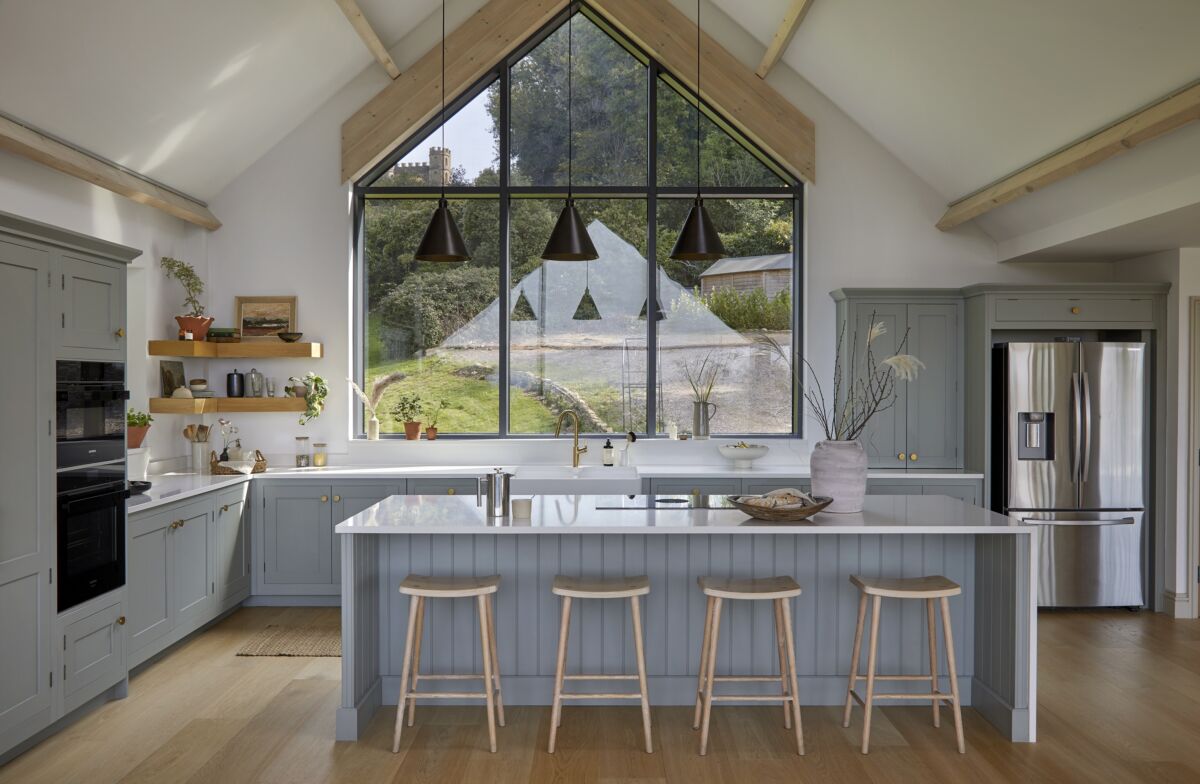
After designing the proposals to refurbish and extend the property, our team secured planning permission then managed the team of contractors to ensure the building work progressed smoothly.
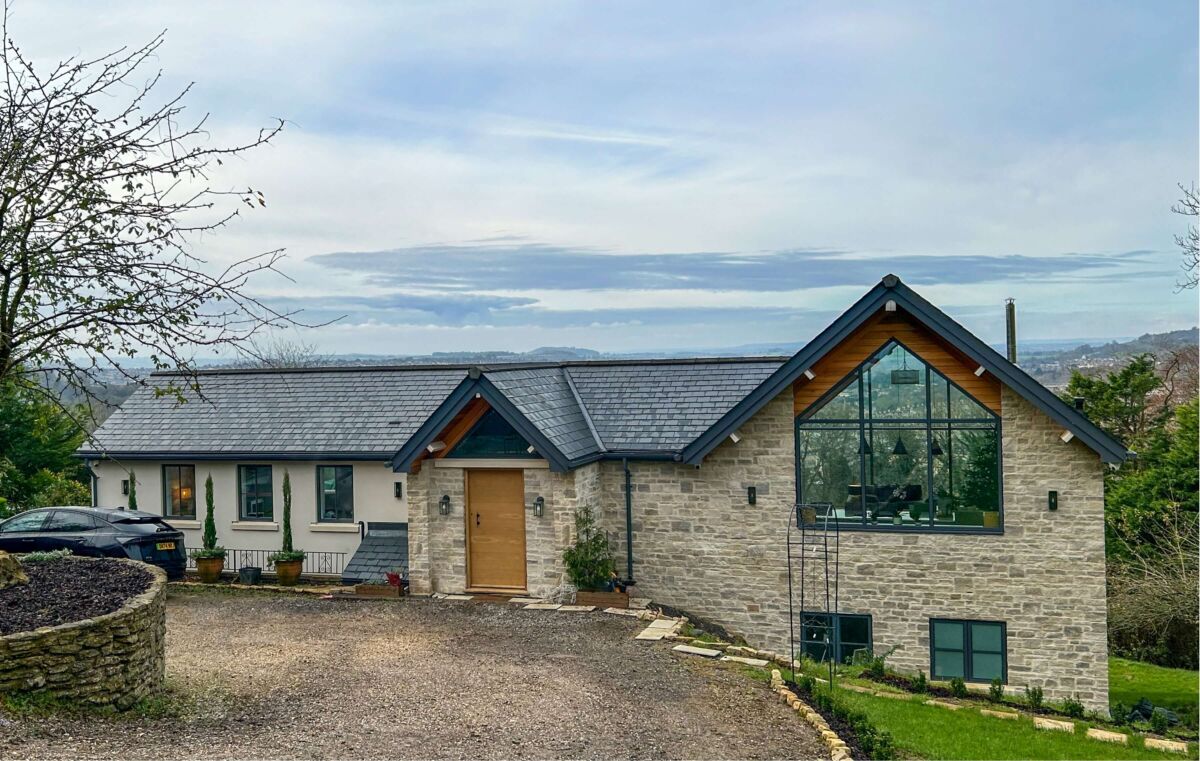
“Thanks again for all your help on the house. You have designed us a very happy and comfortable home that we are very proud of!” – Mulberry House, private client