Construction is now progressing on a new landscape-led neighbourhood at this sensitive site in Battledown, thanks to detailed planning permission secured by our placemaking team.
With outline permission already in place, our team secured unanimous detailed planning consent on behalf of clients Vistry and Stonewater Homes for this challenging 15.29HA site on the edge of the Cotswolds.
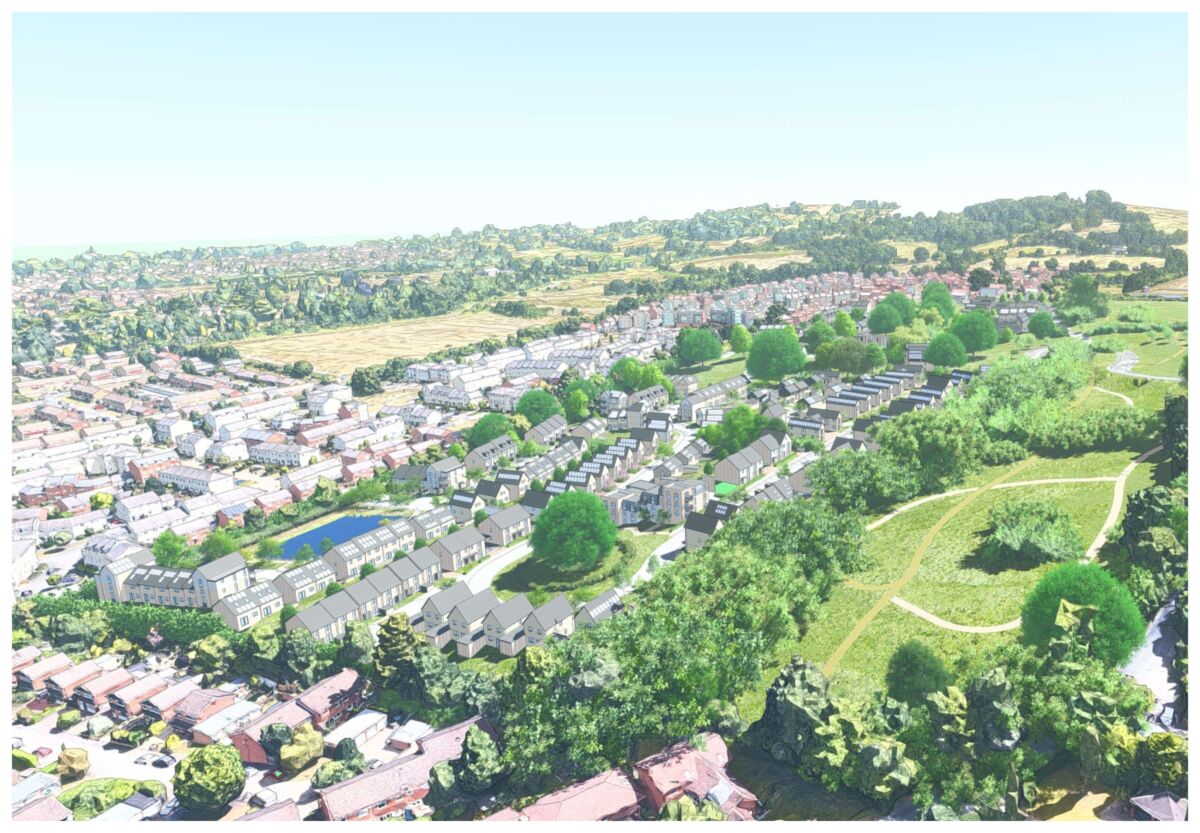
The new development will respond to the constraints posed by the site, which include its steeply-sloping topography (1:8), long distance views and its proximity to a Grade II listed reservoir. The site is also home to a number of veteran trees, which will be retained to create focal points in the development.
The new neighbourhood will provide 250 homes, of which 100 (40%) will be affordable homes in line with local need and 150 will be open market in a mix of character and sizes.
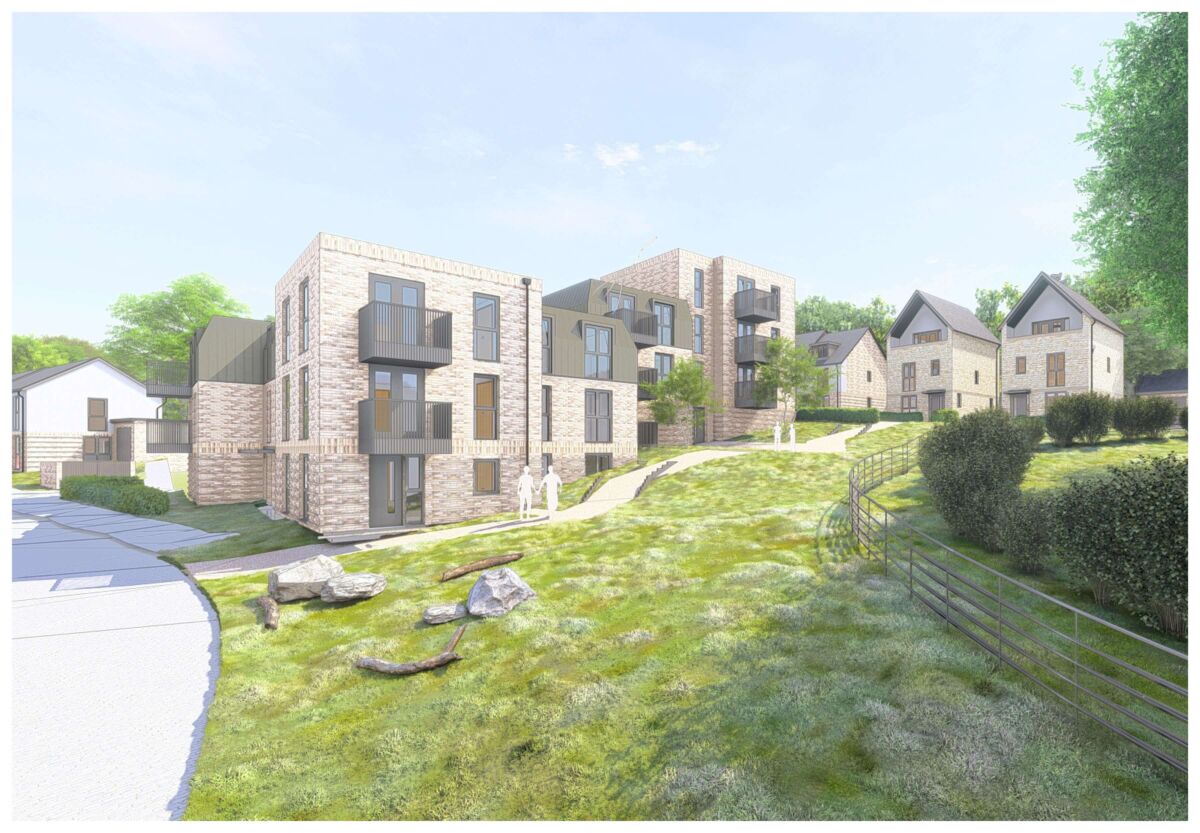
Bespoke houses were designed to accommodate the slopes of the site and to embed the homes into the landscape. The roof form will reduce the silhouette of the homes on the slope and create gaps for views. Key views from the site to spires and Cheltenham landmarks were also considered in the streetscape.
 A collaborative Planning Performance Agreement (PPA) with Cheltenham Borough Council involved a series of meetings and enabled us to work with the site’s unique features. Engagement with community groups, committee members, resident representatives and the Gloucestershire Design Review Panel throughout ensured proposals evolved sensitively.
The vision for the development is to create a landscape-led neighbourhood with a strong identity and sense of place. Making the most of the natural features of the site, its steep topography, trees, watercourse and hedges are integral to this.
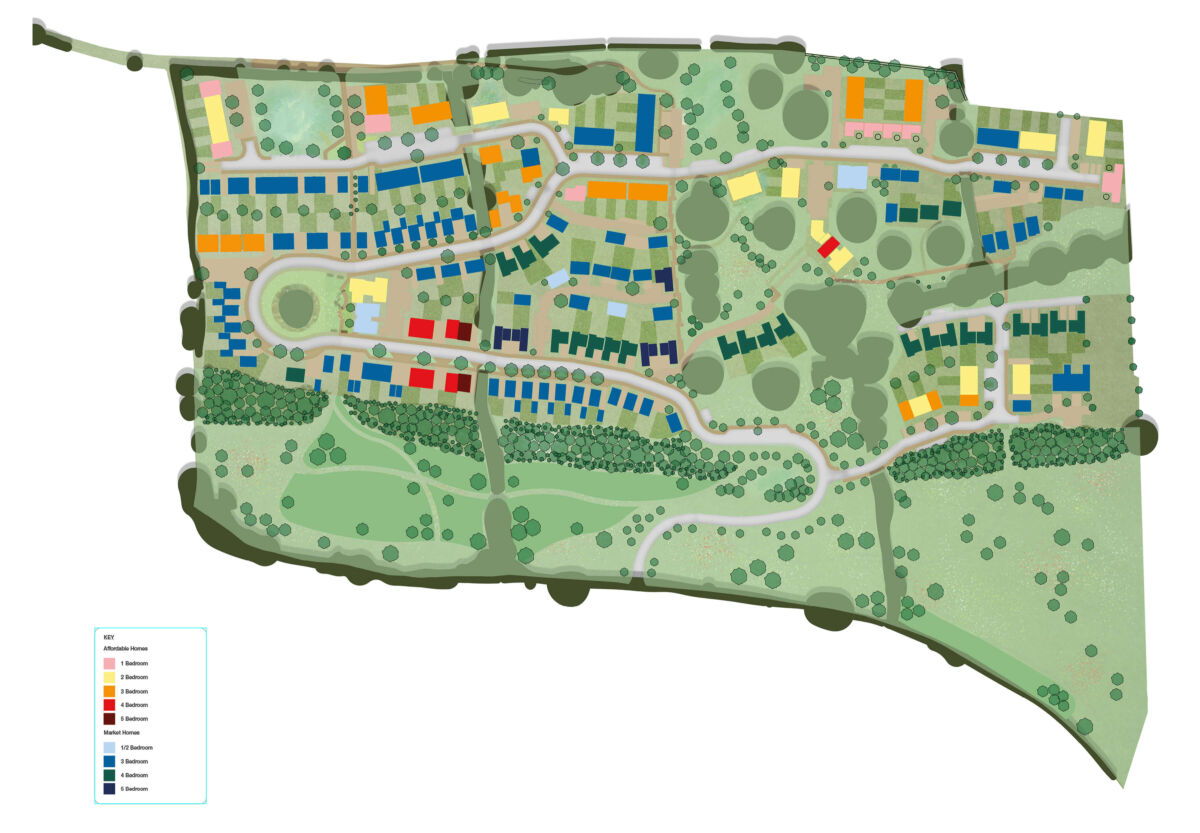
Character areas were designed around the following landscape elements:
- Oak tree neighbourhood – with an existing oak tree at its heart
- SuDs pond area – a landscape basin designed to occasionally flood
- The Glade – a multi-levelled LEAP play area built into in a natural valley in the centre of the site
- The Country Park – a linear open space along the upper slopes of the site
- Allotments – the area for five full-sized allotments
- Play areas – as well as a LEAP play area, the development includes five Local Areas for Play (LAPs)
A sustainability strategy for the site shows a 65.77% improvement in energy efficiency compared to Building Regs Part L 2021.
Our team is now working on the construction delivery phase of this exciting project.