Pine House is a substantial former rectory property near Bath which dates back to the 16th century. The property is Grade II* listed and located in an Area of Outstanding Natural Beauty.
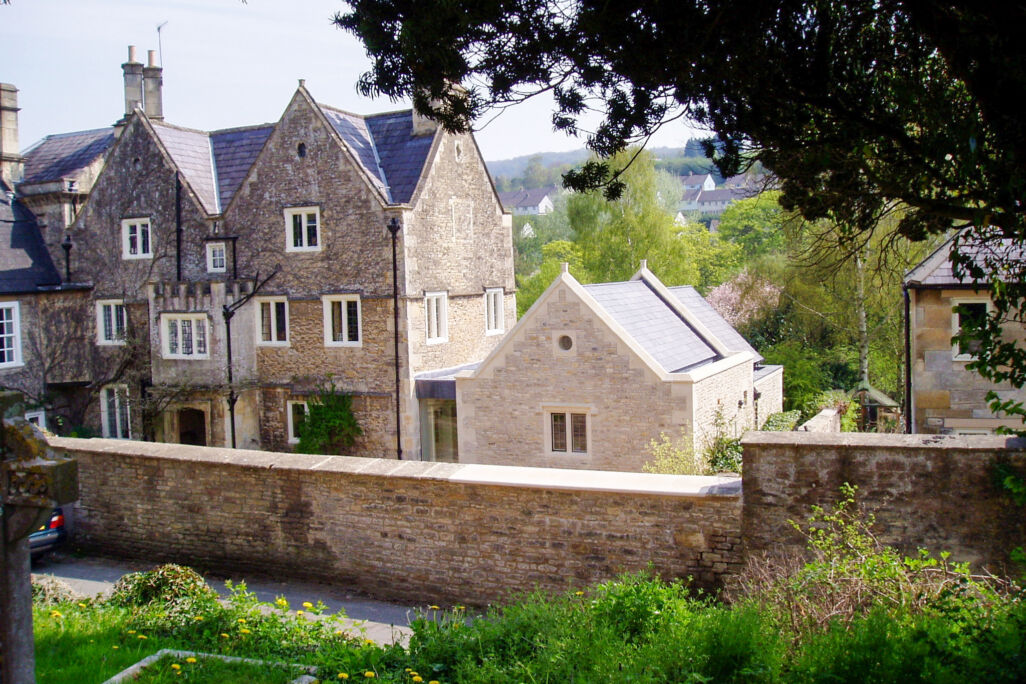
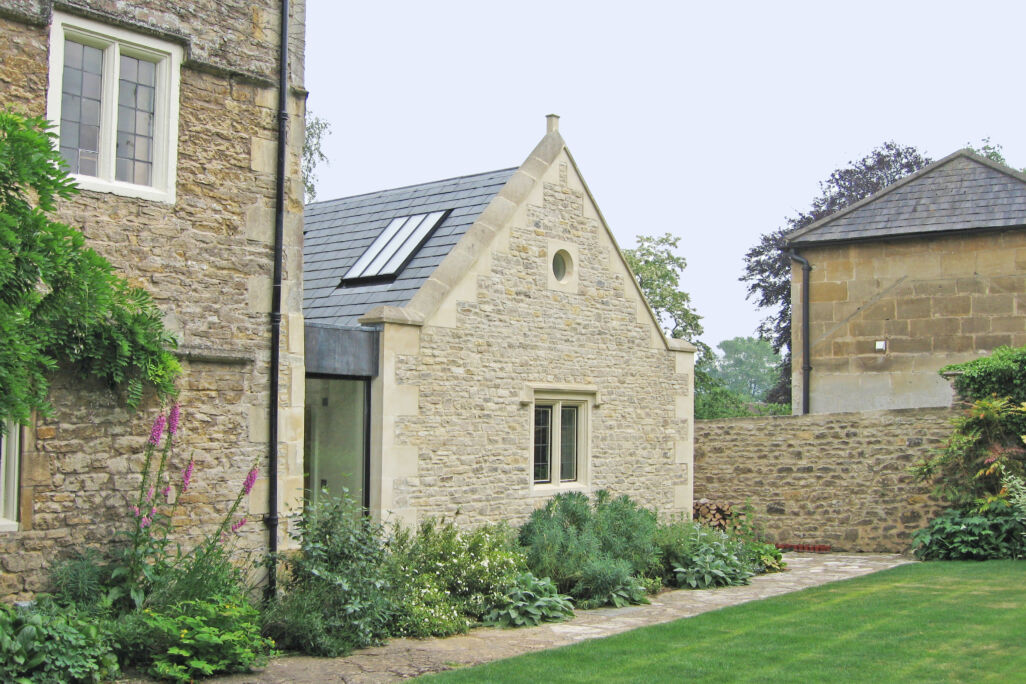
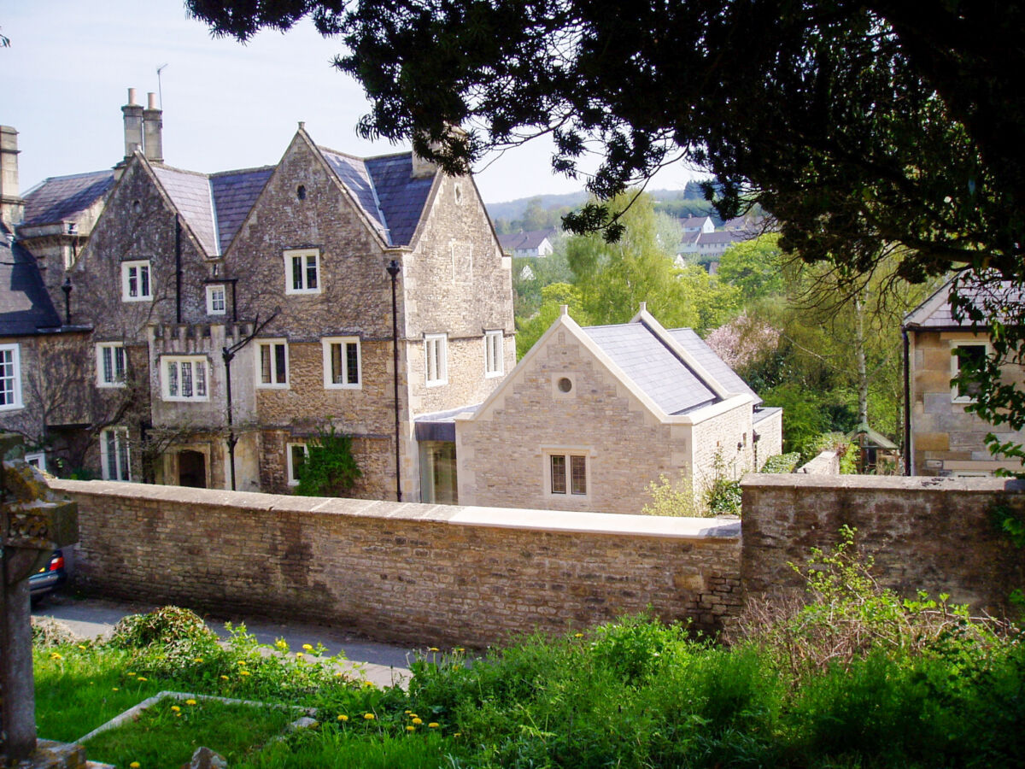
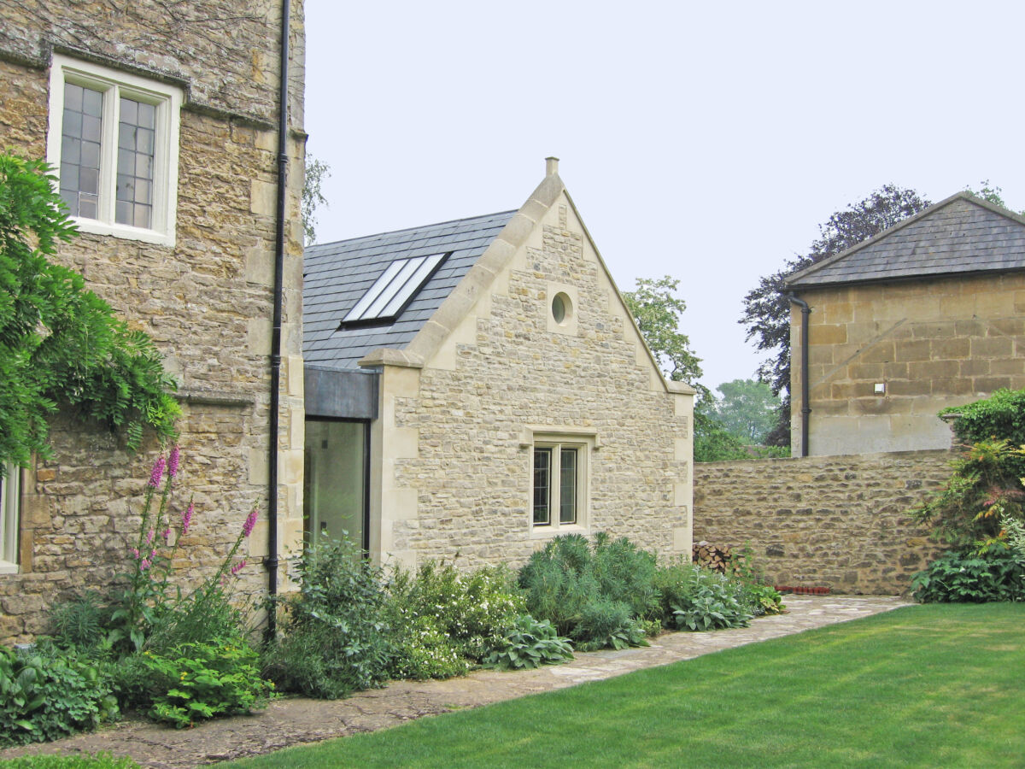
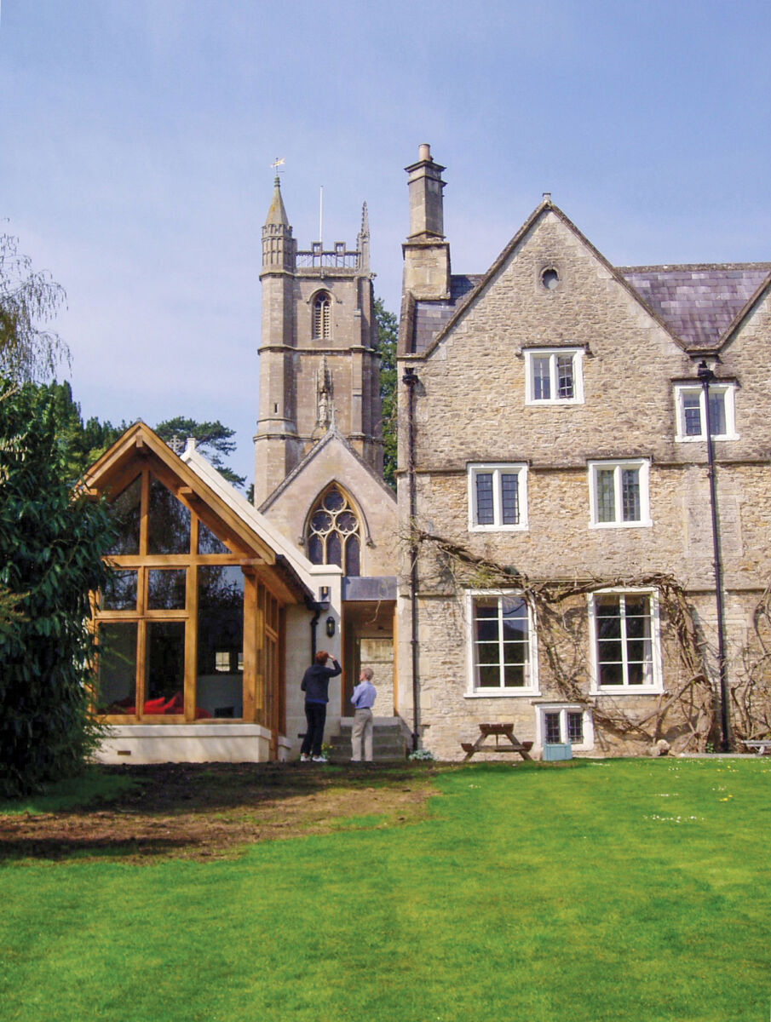
We were commissioned to design an extension to the property to provide a kitchen and dining space with adjacent family/garden room. The front of the property is close to the public lane but bounded by 6ft rubble stone walls. The extension was positioned on the side of the building to close off the front courtyard garden from the large rear garden in linear fashion. The design is a single storey, fronting the public realm with traditional detailing to match the existing house.
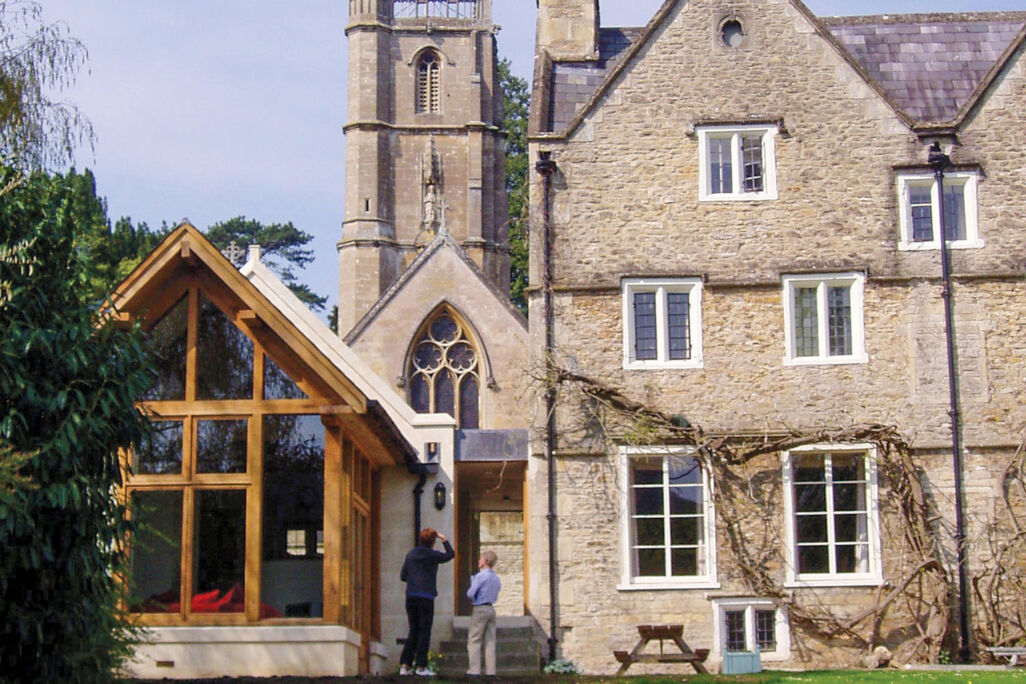
Towards the rear the garden/family room drops down a few steps and presents itself onto the garden with a large oak-framed structure, fully glazed with overhanging eaves. The interior is characterised by both spaces flowing together, each with green oak trusses exposed. Due to Listed Building requirements the glazing is mostly single but meets building regulation standards using super insulation in the roof and floor. The extension has a glazed link to the existing building.