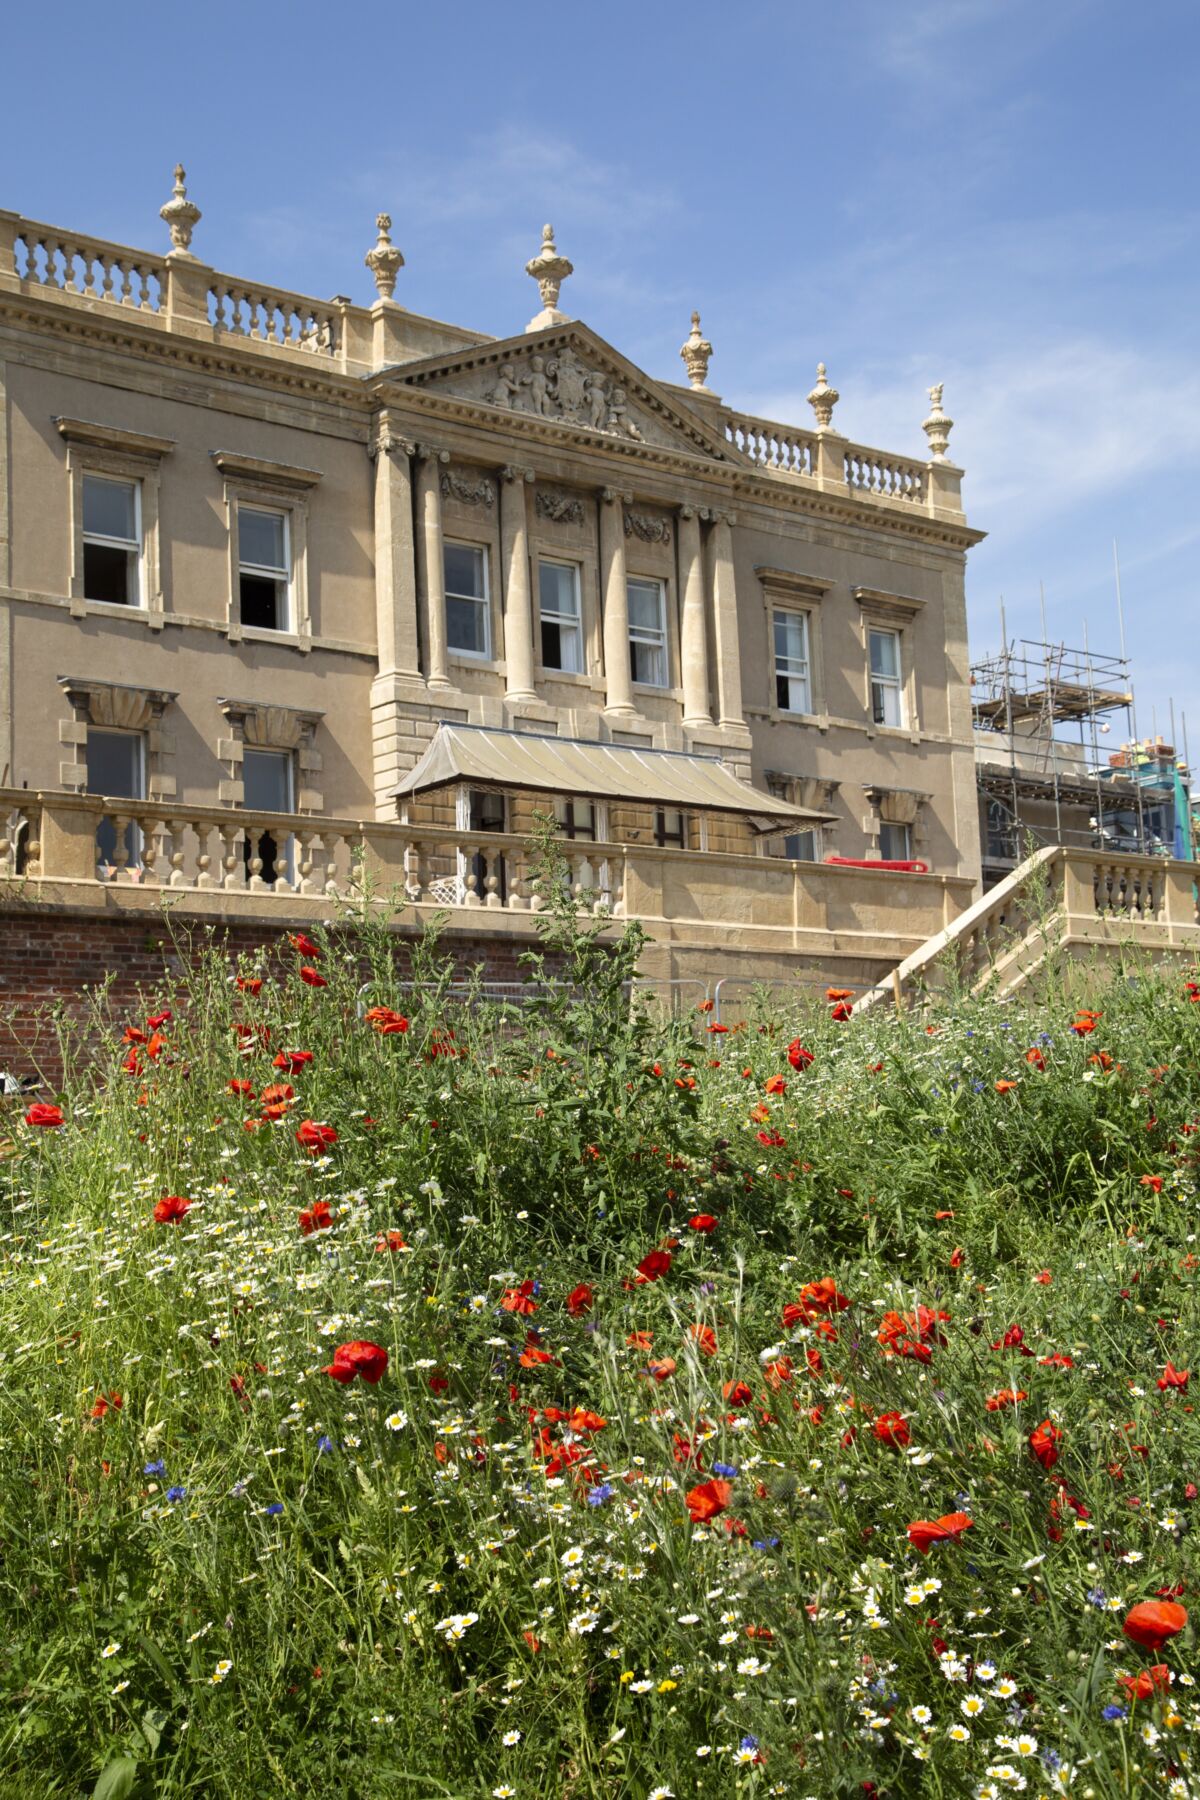
The Grade II* listed main house at the old Redland High School dates back to 1735.
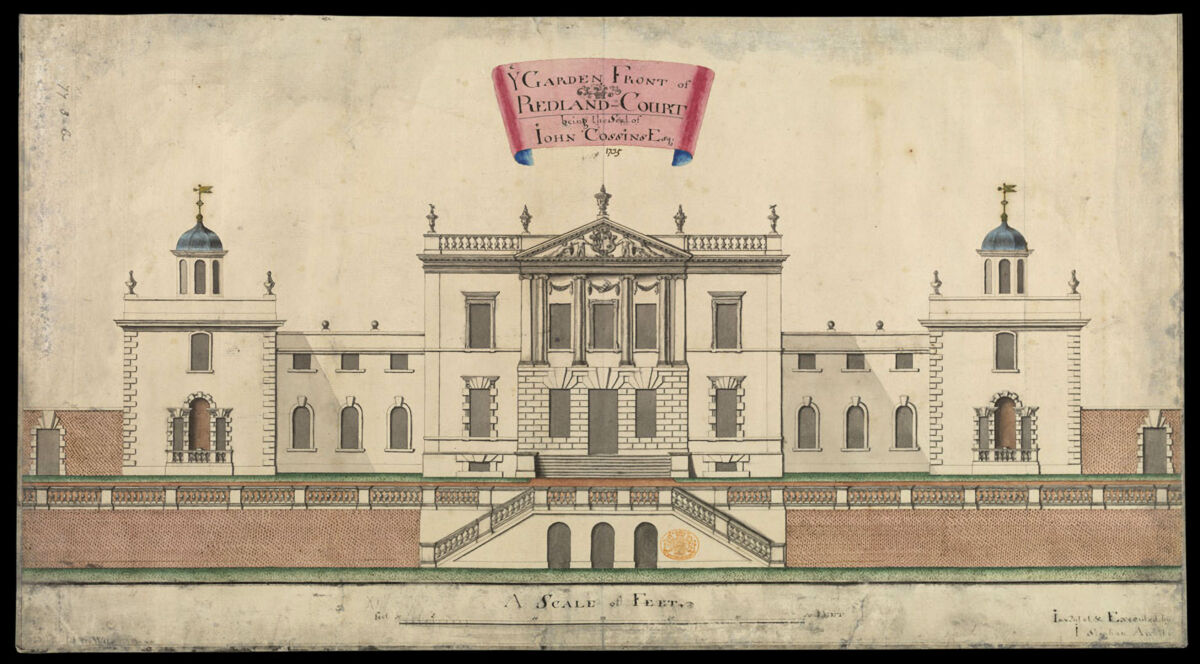
The original architect, John Strahan, produced a classical design based on a transitional Baroque-Palladian style. The main Redland Court building sits on a prominent position designed to align with a distant view of a castellated arch folly on Cotham Brow, all framed by a double avenue of lime trees accentuating the distant view. The folly has long since gone but the main house still sits proudly overlooking the grand avenue of lime trees and is a key landmark in the Bristol skyline.
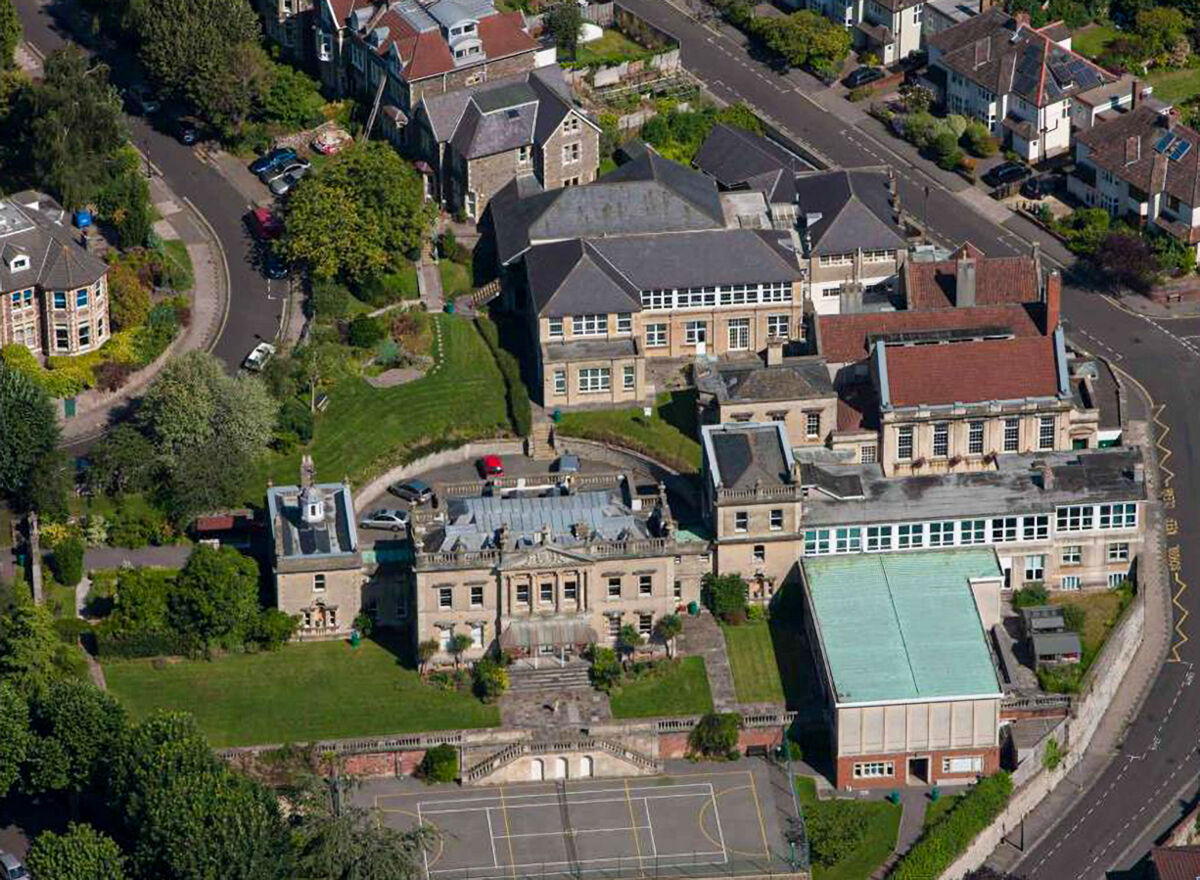
At the point Nash Partnership was introduced to this project, the school was in the process of moving to their newly constructed facilities at Redland Green. Our objective was to review the existing Redland Court buildings for potential residential conversion and to assist a private developer to assess which elements should be retained, restored, or replaced. The principal façade of Redland Court had been significantly compromised by some brutal 1960’s interventions to the extended east wing of the main house. The most imposing of these was the crude block form gymnasium to the side of the main façade. This, in turn, truncated the 18th century Belvedere terrace gardens in front of the house.
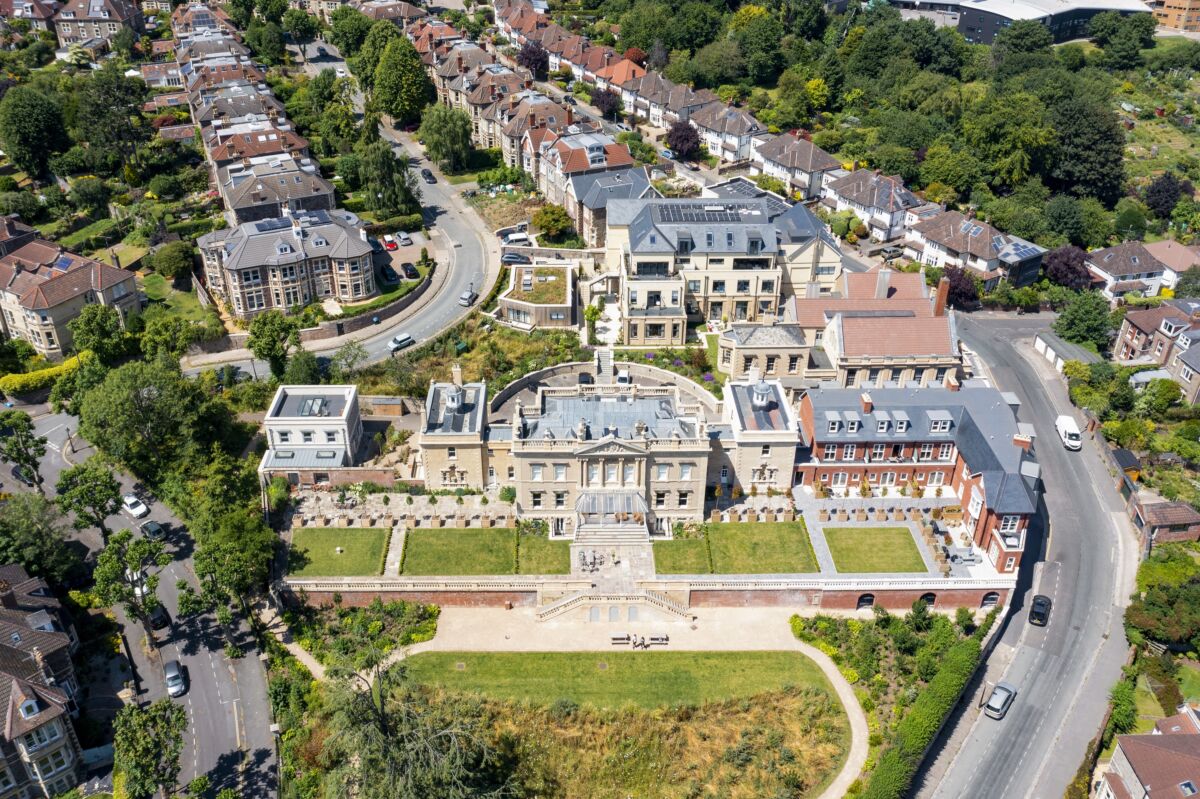
Our design proposals looked to demolish the gymnasium and the 20th century east range so that a new, more sympathetically designed east range could be built which would also reinstate the missing section of the elevated Belvedere terrace. The design also looked to re-balance the main house façade by removing a late 19th century storey added to the east annex and reinstating a missing cupula to match the symmetry of the west annex.
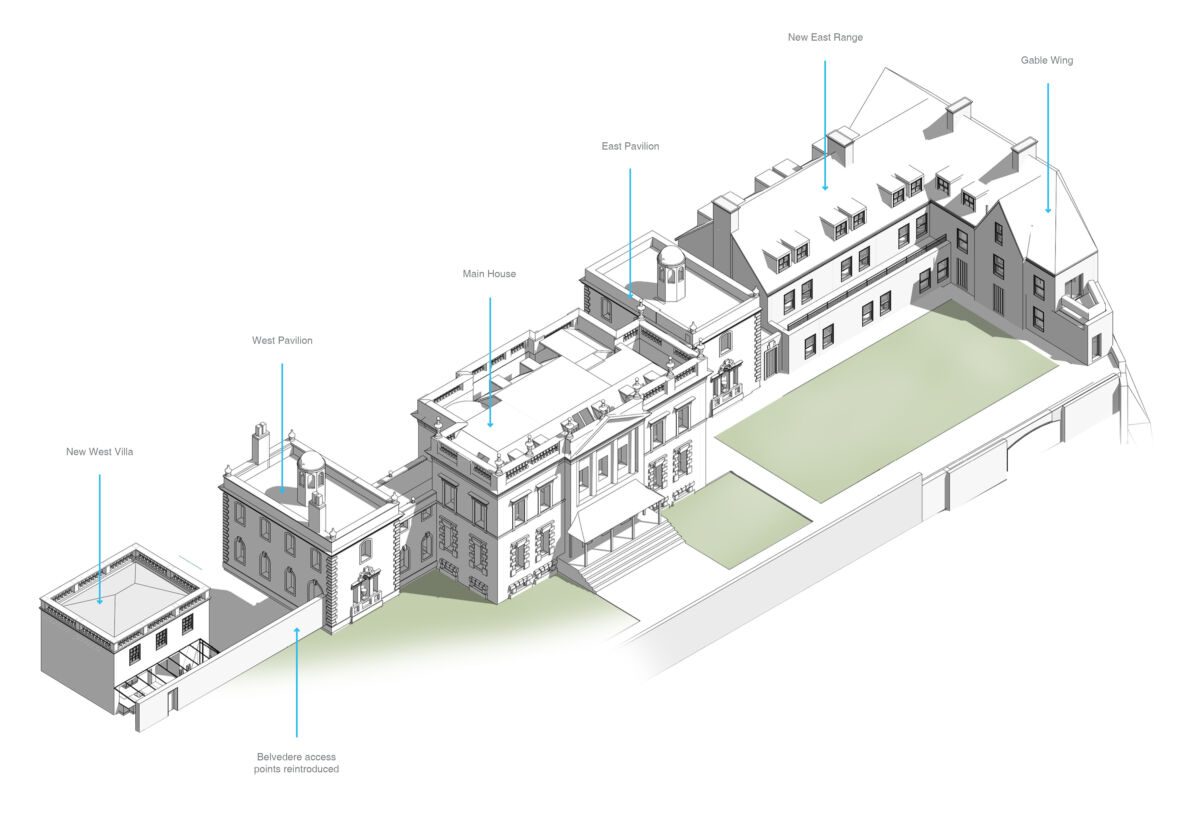
The complete design provided a variety of apartments and houses blended to suit and retain the character of each of the retained buildings. The bulk of these were provided in the range of school buildings to the north of the site. When considering the conversion strategy to the main house it was clear that it contained a significant array of original internal ornamentation, panelling, and joinery. This led us to present a low density/high value apartment approach specifically to this building which aimed to maintain original room proportions, minimise interventions, and maximise retained character. Our broader site strategy was to optimise the development potential in the less sensitive heritage areas and the 19th/20th century school structures to the north of the site and then focus on heritage planning gain for enhancements to the main house façade and reinstatement of the landscape gardens to the south of the site.
This approach successfully gained the support of Bristol City Council, helping us to deliver a high density scheme for the developer on a sensitive and prominent heritage asset site. The scheme also managed to discretely provide underground parking tucked into the newly reinstated section of the Belvedere terrace. This optimised the void space created by the demolished gymnasium but also helped to avoid over spilling parking into the restored landscape setting to the south of the Court.
In all, the design team achieved a total of 43 dwellings in a variety of formats, both in conversion and new-build designs.
The developer, Juniper Homes, completed the build of the project in 2022, and despite the exacting delivery challenges presented by Covid, the project has proven to be a much acclaimed and highly successful development.