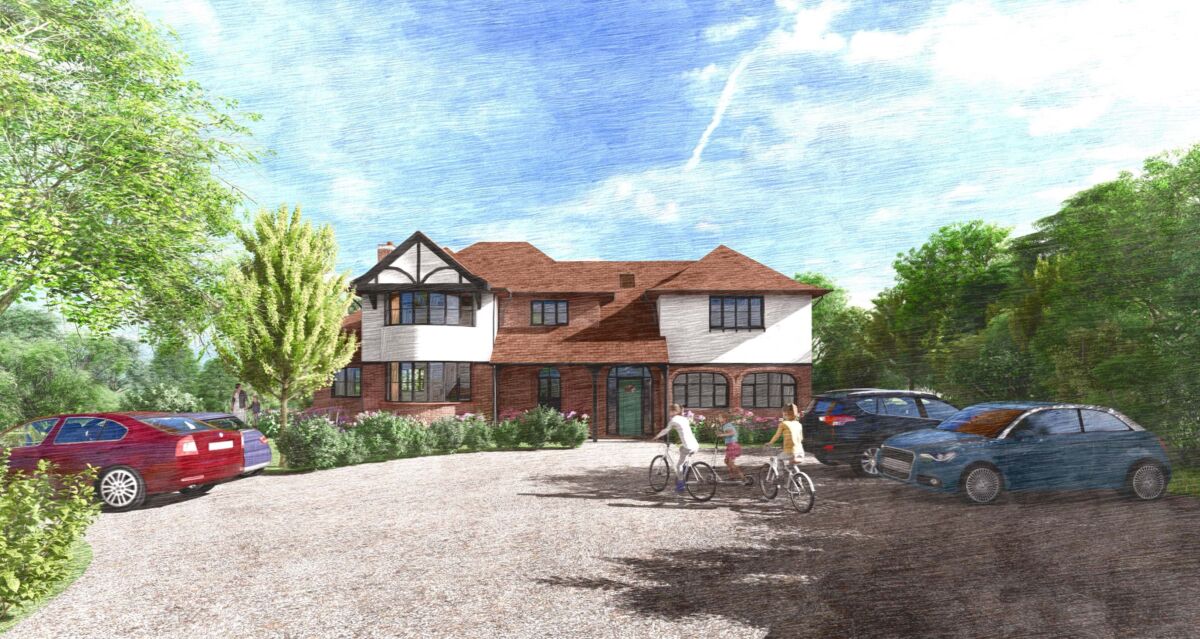
We were commissioned for this project with an extant permission to demolish an existing house and build a large new dwelling. When costs were returned too high to construct the new house, we worked with our client to retrofit and extend their existing dwelling, creating a comfortable house for a family with six children whilst using as much of the current structure as possible and reducing the forecast construction cost by over 50%.
We removed some of the piecemeal extensions that had been added over many years and reinstated a consistent approach to a Mock Tudor aesthetic which is common in the area. We navigated the greenbelt and conservation area restrictions where previously they had hampered our client’s wish to develop the plot, and – at the same time – we improved the house thermally to reduce heating costs and make better use of natural light where possible.
We worked with a brilliant team of contractors, interior designers and landscape architects to transform a tired, uninspiring house into one fit for modern family living.