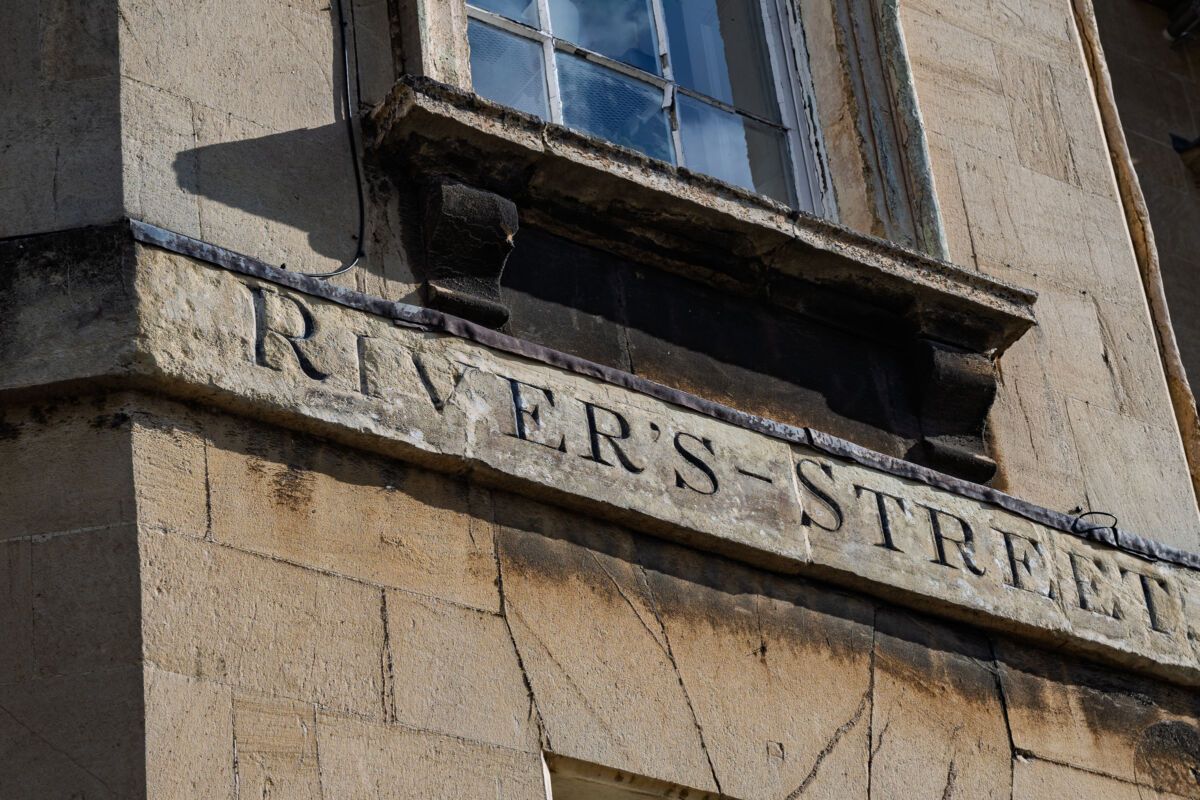
This five-bedroom Grade II-listed Georgian townhouse sits within the Bath Conservation Area and World Heritage Site. Dating back to the 1770s, the five-storey building holds both historical and architectural importance, adding to the city’s Georgian charm while enhancing the look of the River’s Street terrace.

Previously run as a hostel, the property was bought by our client in 2022. Many rooms had been left partly restored and with dated fittings, and several elements needed urgent repair and stabilization. Our client’s brief was to restore and update the building for use as a modern family home.
The project involved making internal and external alterations as well as introducing elements suitable for a contemporary home. This included repairing and replacing windows, upgrading the roof, relocating the kitchen from the ground-floor to its historical place in the basement, adding a new bathroom and utility space, upgrading one of the bedrooms and removing modern ceilings. The work sensitively respected the existing building, which still showcases historic materials and original architectural details including fireplaces and a stone range.
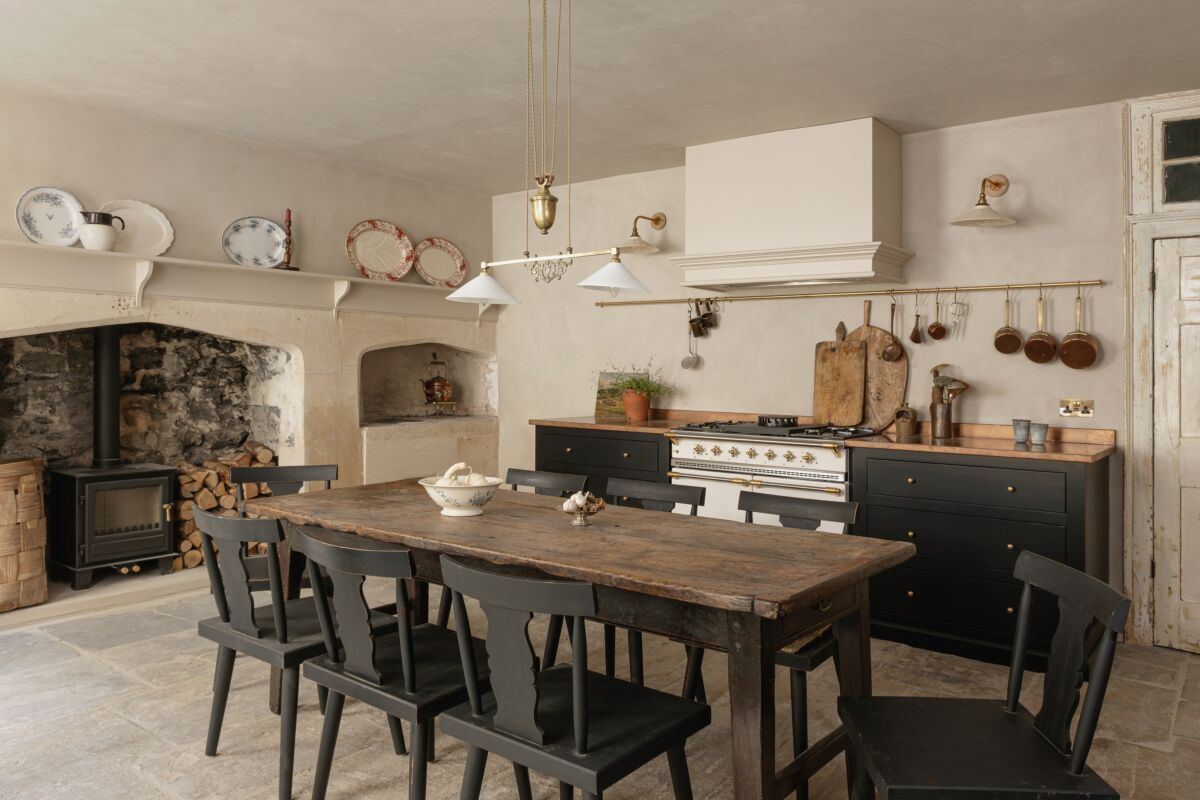
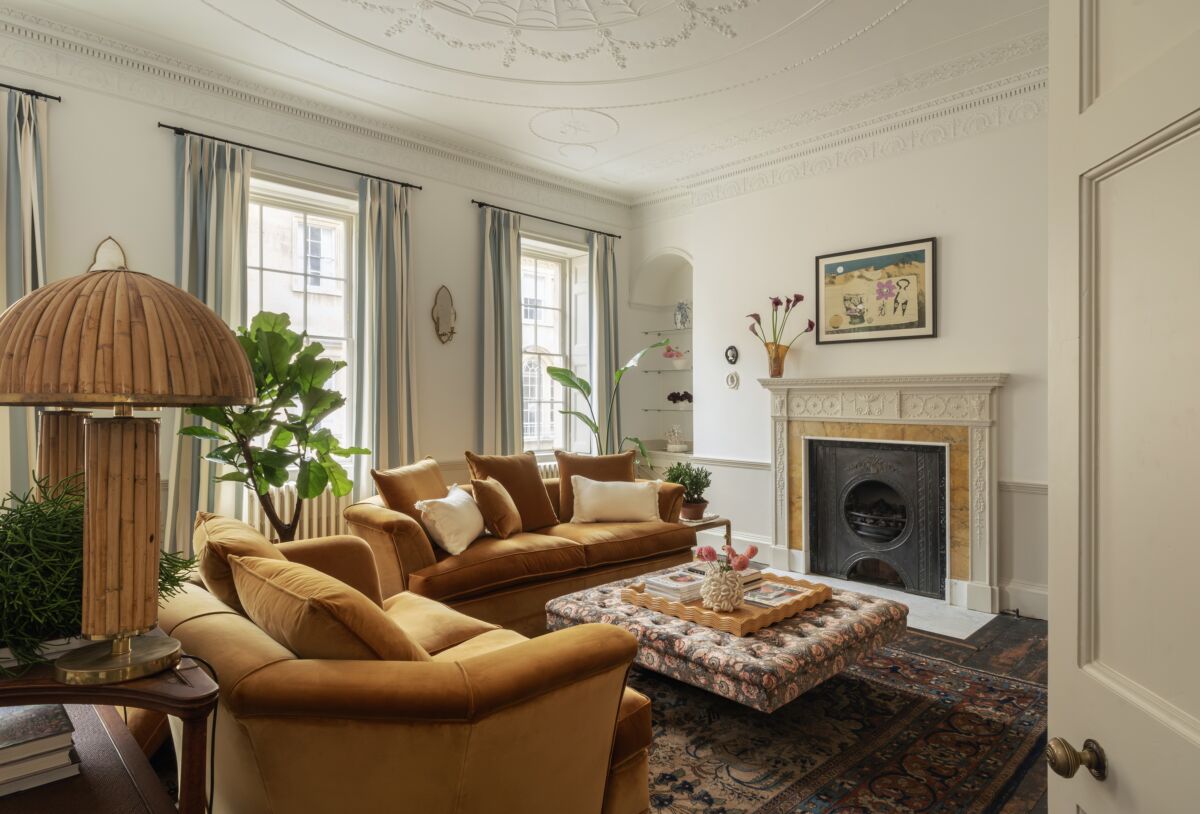
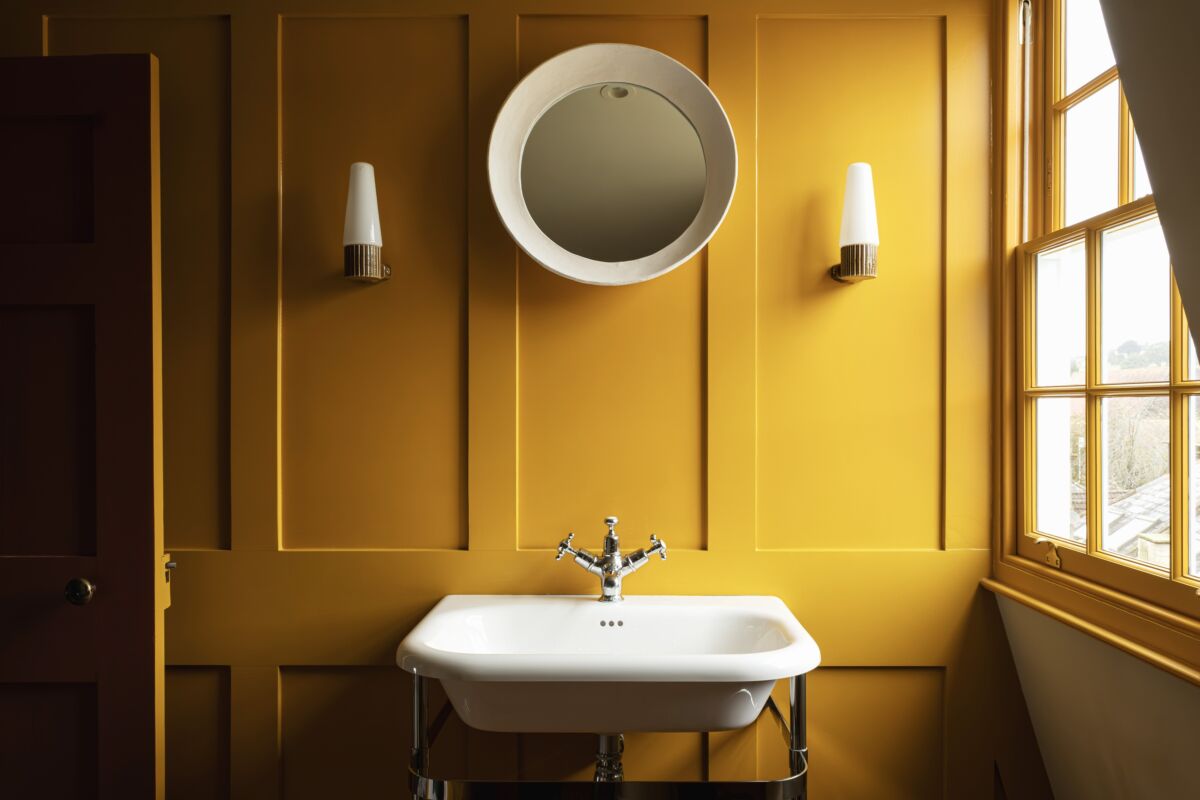
In response to the climate emergency, work was also focused on improving the building’s environmental performance, with sustainability retrofits introduced to help the home meet modern living standards. This included replacing sash windows with new timber frames and insulated vacuum glass; these match the existing arrangement and retain the integrity of the detailing while providing a higher thermal performance.
 Work to the roof was also carried out to help thermally upgrade the property, with new breathable felt added and lead replaced. New rooflights were installed to add natural ventilation.
From creating concept designs to securing planning and listed building consent, and from producing technical designs to involvement on site, our heritage and design team members were involved from start to finish. They also worked closely with the local authority’s conservation team during the pre-application phase to ensure greater certainty for our client before preparing a full application, and produced a detailed Schedule of Works and Specification that allowed thorough quality and cost control on site.
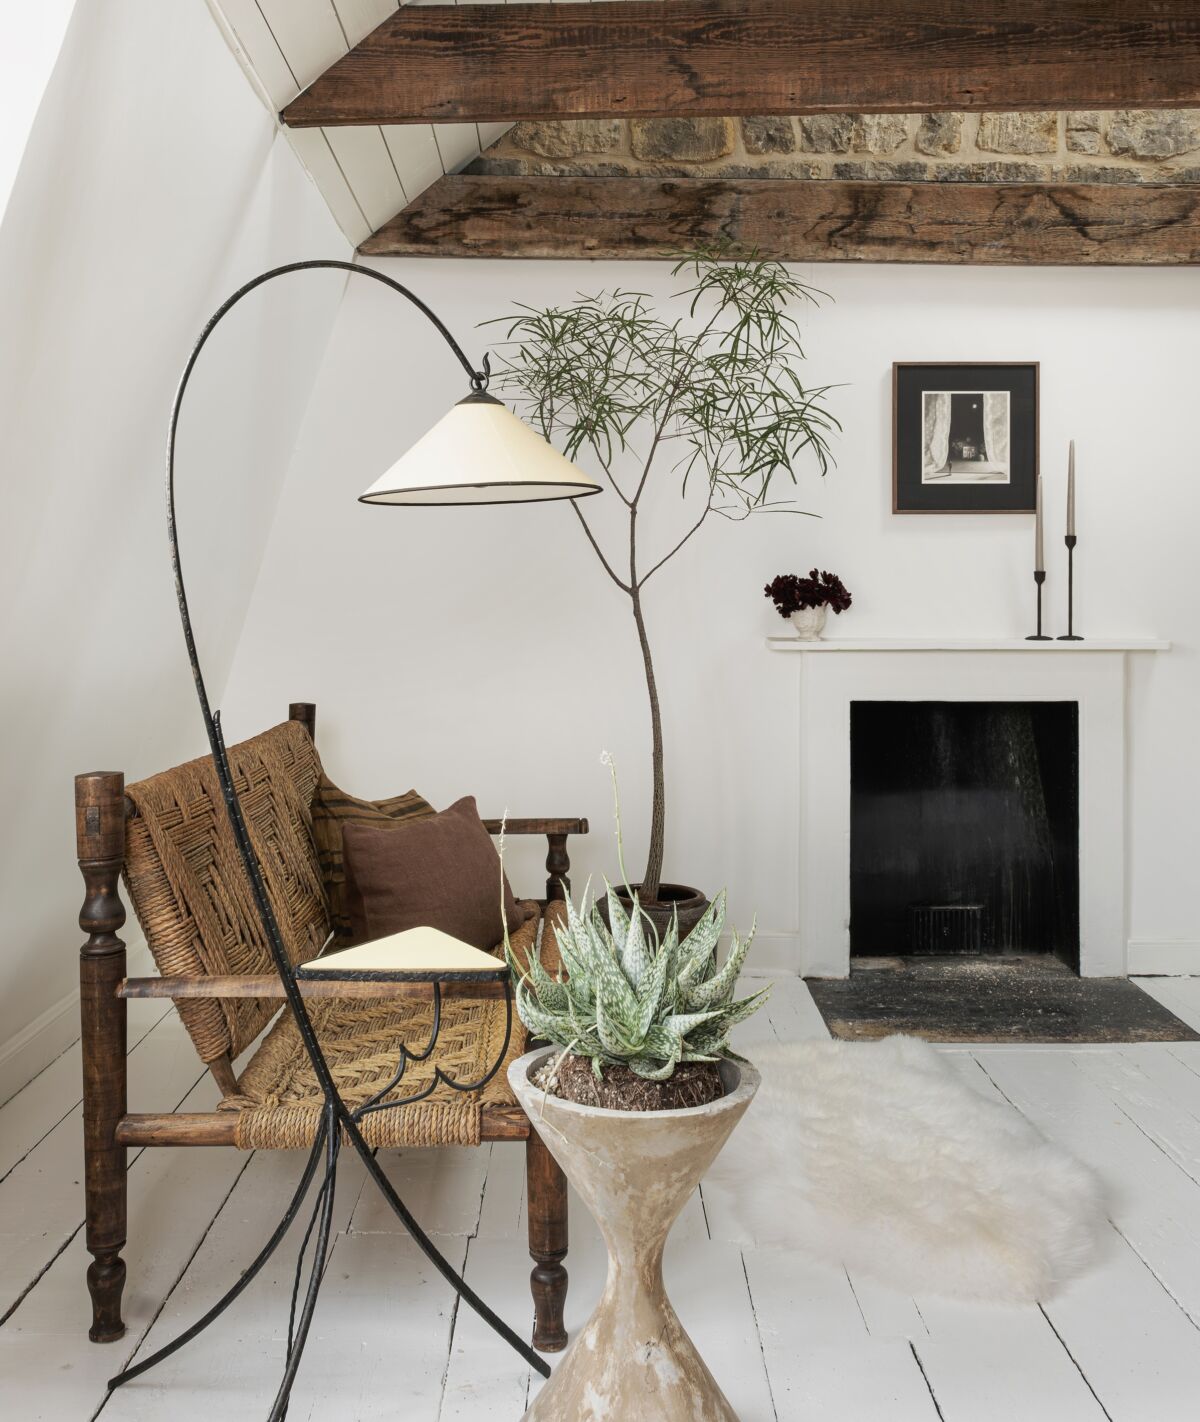
With internal design work carried out by Studio Banjo Beale, the project is now complete. The alterations have transformed this historic property into a modern family home for our client whilst also helping to ensure the long-term preservation of the building and its existing features.
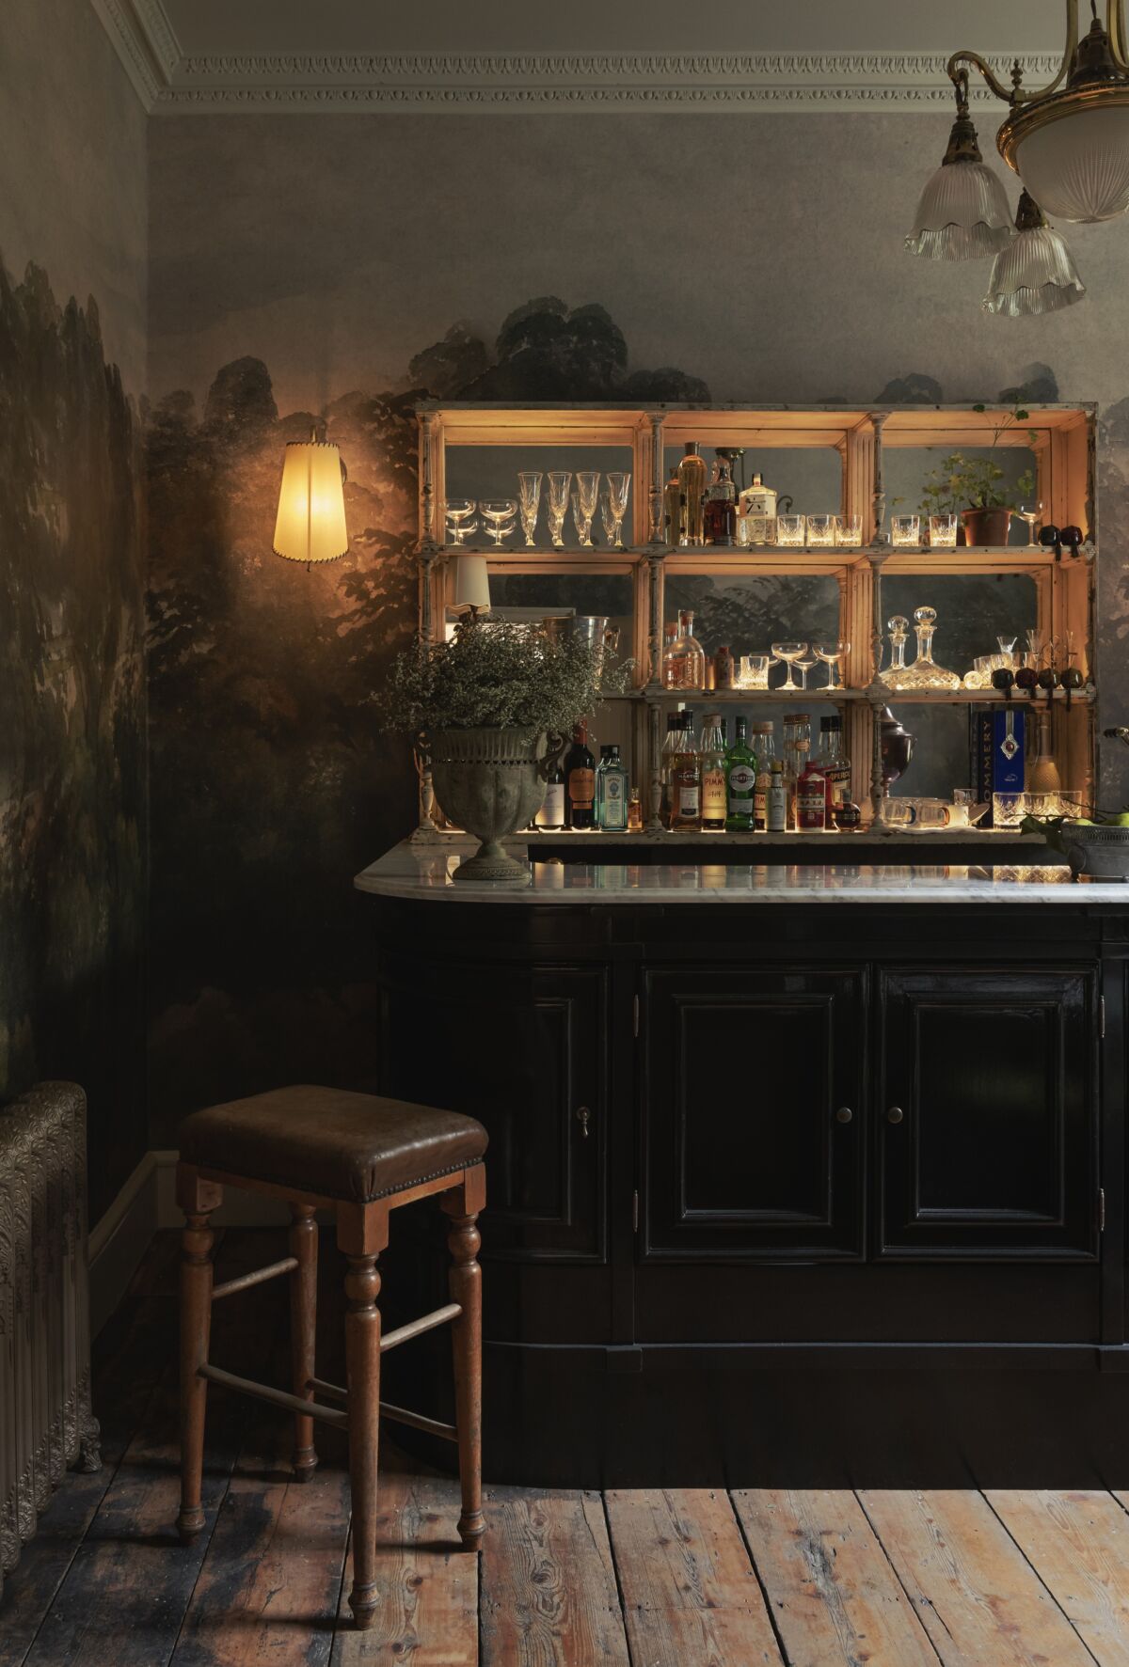
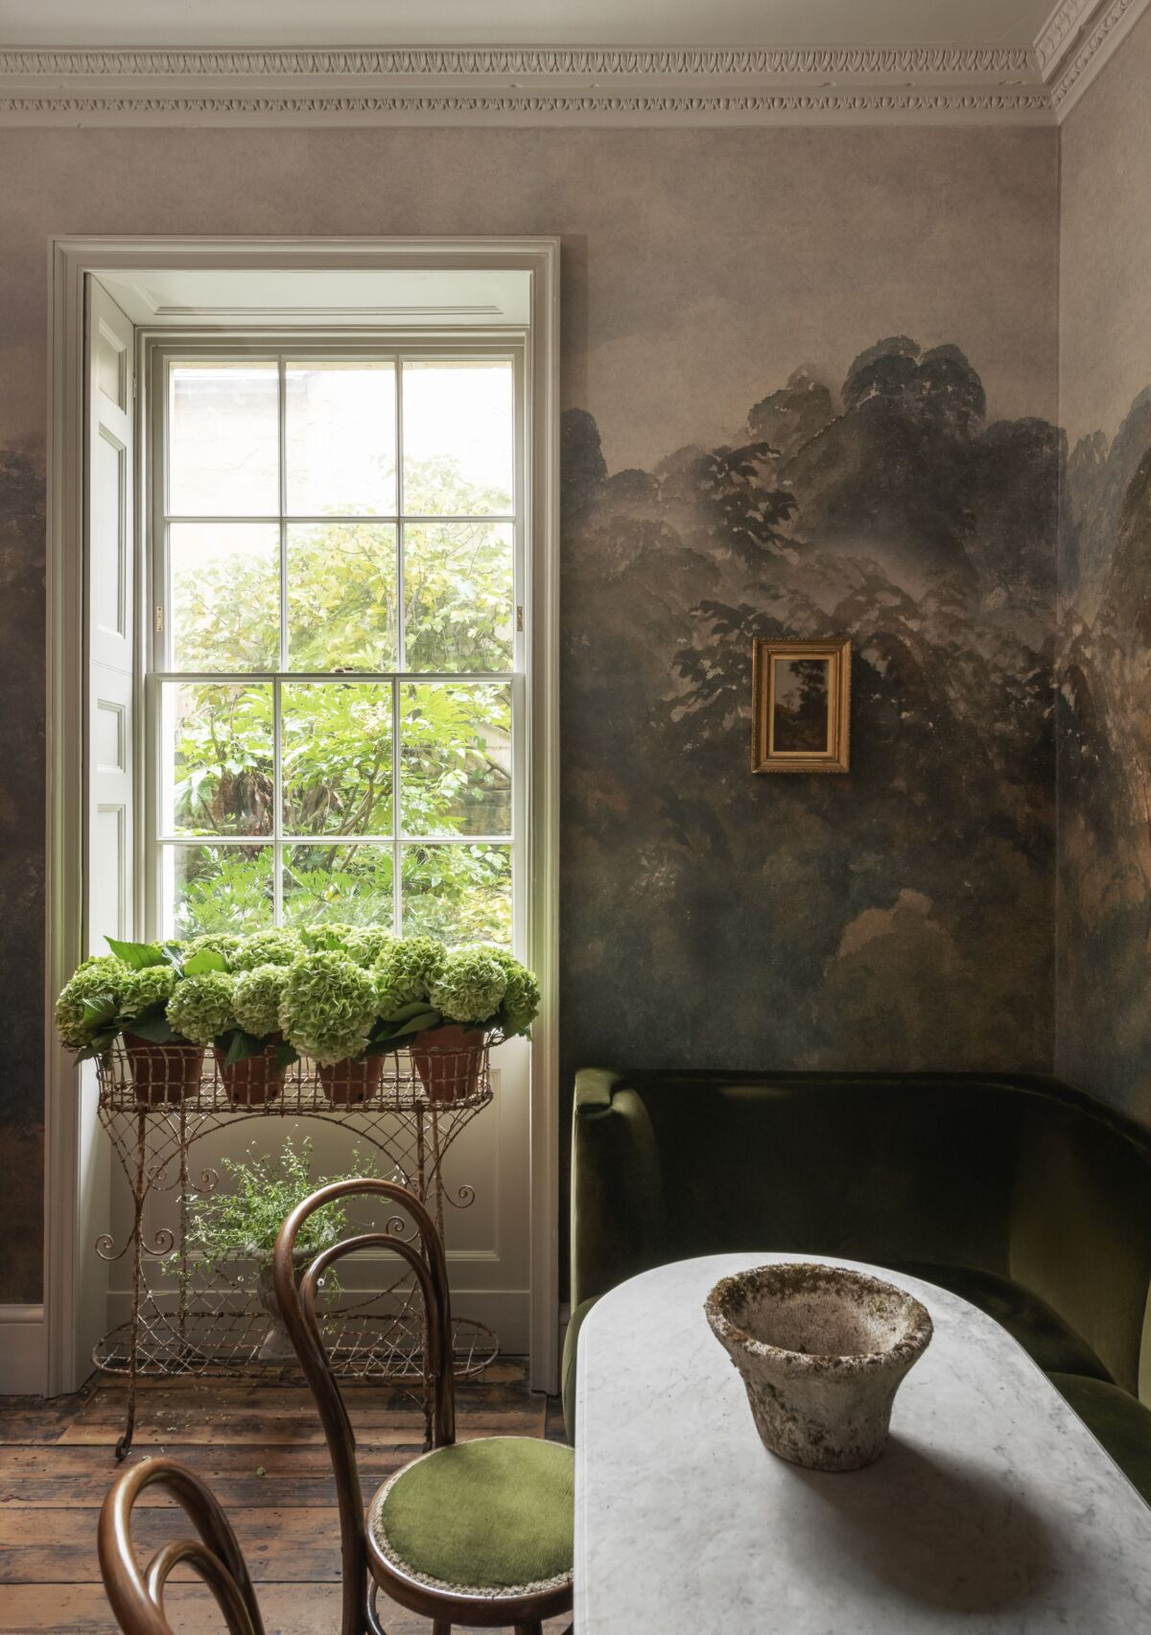
Commenting on the end result, our client said: “Our experience of working with Nash Partnership has been a real pleasure and we were very grateful to have such an experienced team to guide us through the process of renovating a very special Grade II listed house. The main remit was to bring everything up to date, without damaging any of the integrity of the original building. This made getting planning permission easier, but having Nash leading the way on such intricate matters was of great value to us. We have ended up with a beautiful family home which is now contemporary in numerous ways, yet is still very reminiscent of its Georgian origins and we’d whole-heartedly recommend Nash Partnership as architects for similar historic projects.”