Located in Odd Down, Bath, this development transforms a former garage and car wash site into a carefully designed low-density residential scheme.
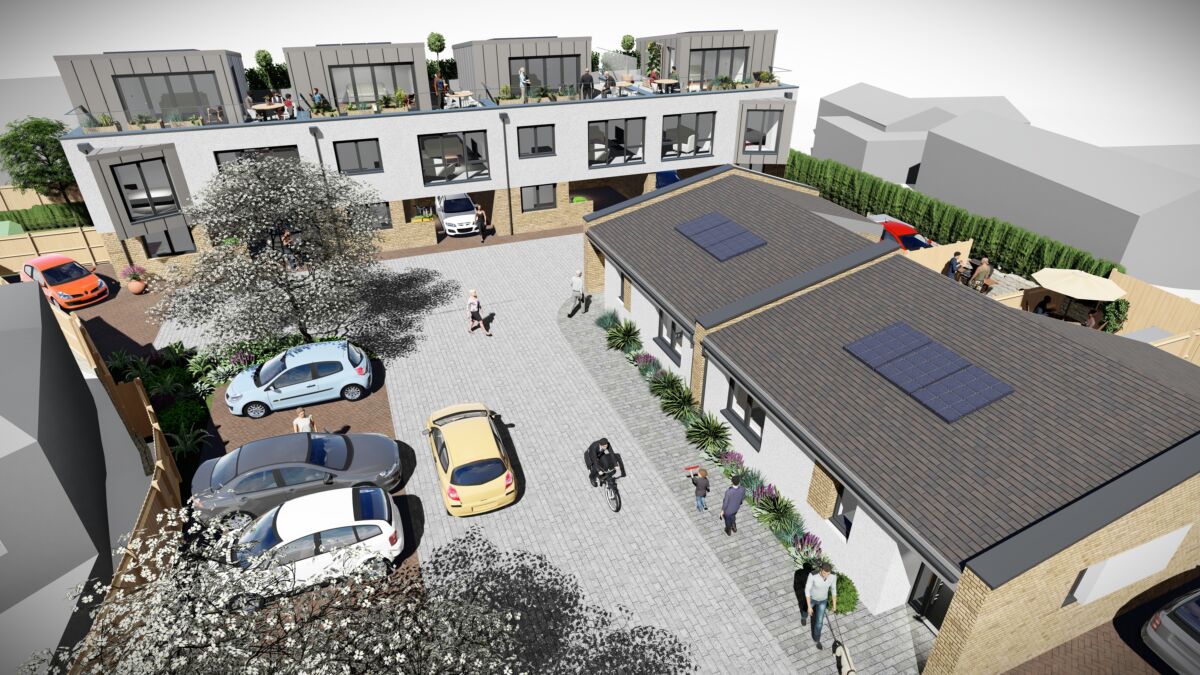
It includes a mix of courtyard houses, mews houses and semi-detached homes, all designed with private gardens and a strong connection to the surrounding landscape.
Challenges
As the site had previously operated as a petrol station, dealing with ground contamination was a key part of the project from the outset. The site also sits close to neighbouring homes, so the design needed to carefully consider privacy and the overall relationship with the surrounding properties. Finding the right balance between creating new homes and respecting the character and scale of the area was central to the design approach.
Opportunities
The project created an opportunity to bring an underused brownfield site back into use and provide much-needed new homes for Bath. Replacing the former commercial site with new housing has significantly improved the area’s appearance, while simplifying access to a single entry/exit point has reduced vehicle movements and improved the overall layout of the development.
The site’s elevated position also allows the mews houses to the rear of the site to take advantage of impressive views across Bath via carefully designed private roof terraces, while new gardens and landscaping have helped introduce more greenery and biodiversity to the site.
Design approach
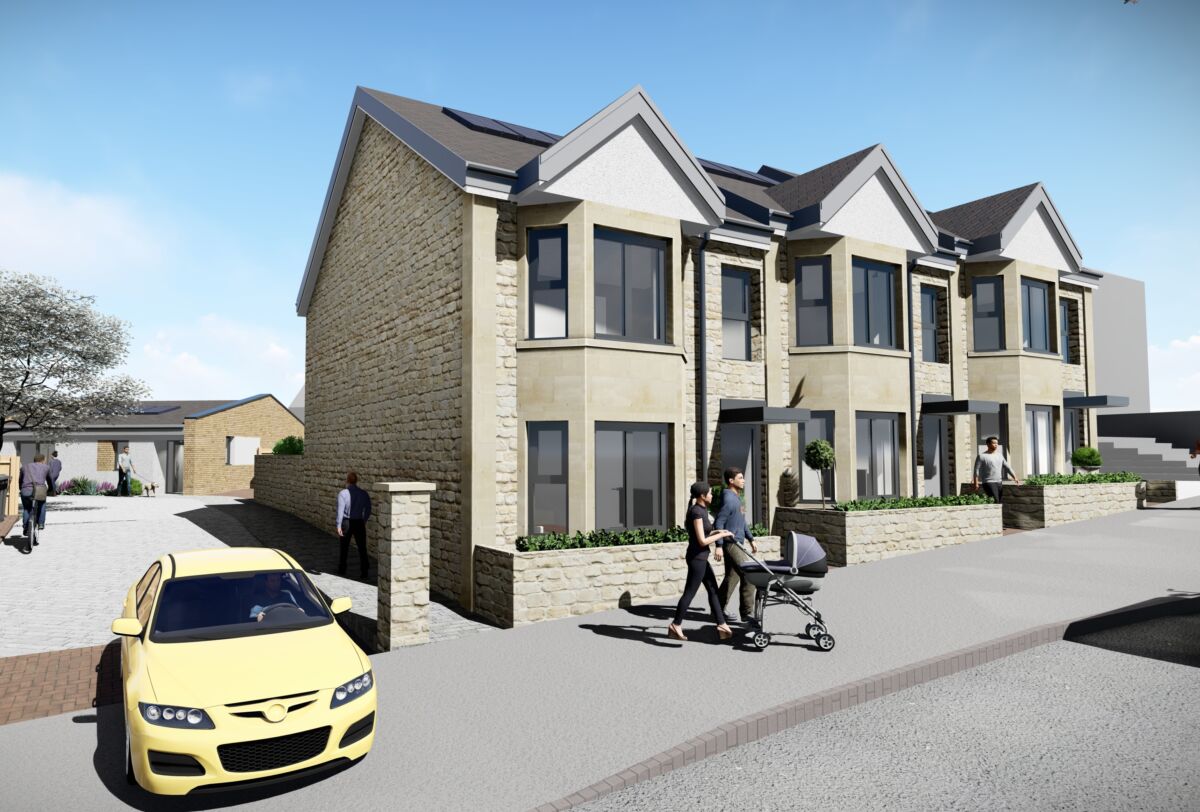
The design takes inspiration from the traditional character of Rush Hill, drawing on local features such as natural stone walling, ashlar stone surrounds, pitched roofs and bay windows. Alongside these more traditional elements, the architecture introduces a contemporary interpretation of the local context, giving the development its own identity while still feeling connected to the surrounding area.
Sustainability
Sustainability was an important part of the project from the beginning. The homes were designed with high levels of insulation and airtightness to reduce energy use, while dual-aspect layouts help encourage natural ventilation throughout the year. The scheme also includes roof-mounted photovoltaic panels on each home, materials chosen for their thermal performance and low-flow sanitary fittings to help reduce water consumption.
Private gardens and new planting have further improved biodiversity across the site, helping create a more sustainable place to live.
Nash Partnership managed the pre-application process, secured planning consent, developed the architectural designs, led community engagement and oversaw construction through to completion.