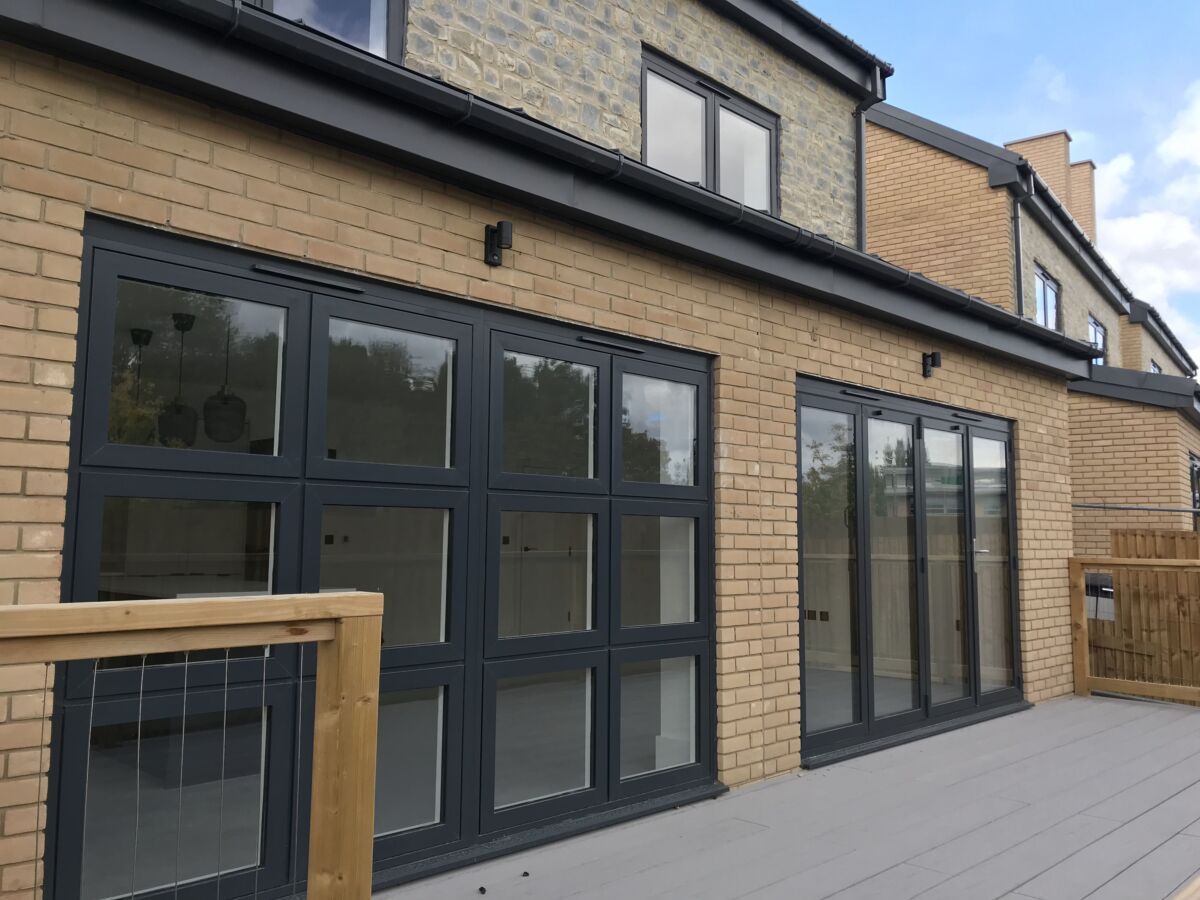
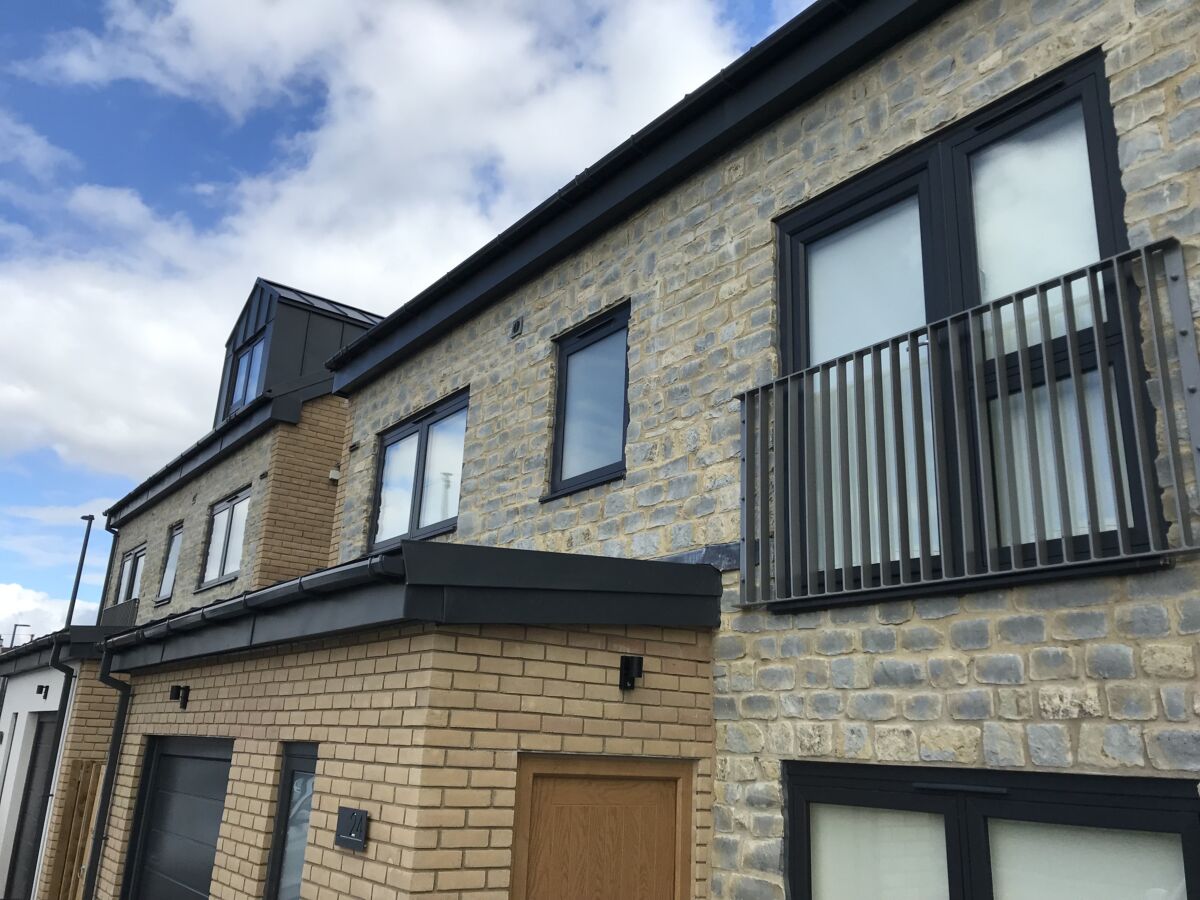
This low-density residential development delivers five new five-bedroom family homes on land formerly associated with Watermore Primary School in Frampton Cotterell, South Gloucestershire.
The site formed part of the wider school grounds, which included temporary classroom buildings, storage containers, playgrounds, parking and open playing fields. The project has regenerated underused land to create a high-quality residential setting that sits comfortably in its village context.
Opportunities
The development provided an opportunity to make better use of underutilised land while delivering spacious new family homes in a well-connected residential location. The natural changes in level across the site became an important part of the design approach, helping create homes with raised terraces connected directly to the main living spaces, while gardens sit naturally within the existing landscape.
Design approach
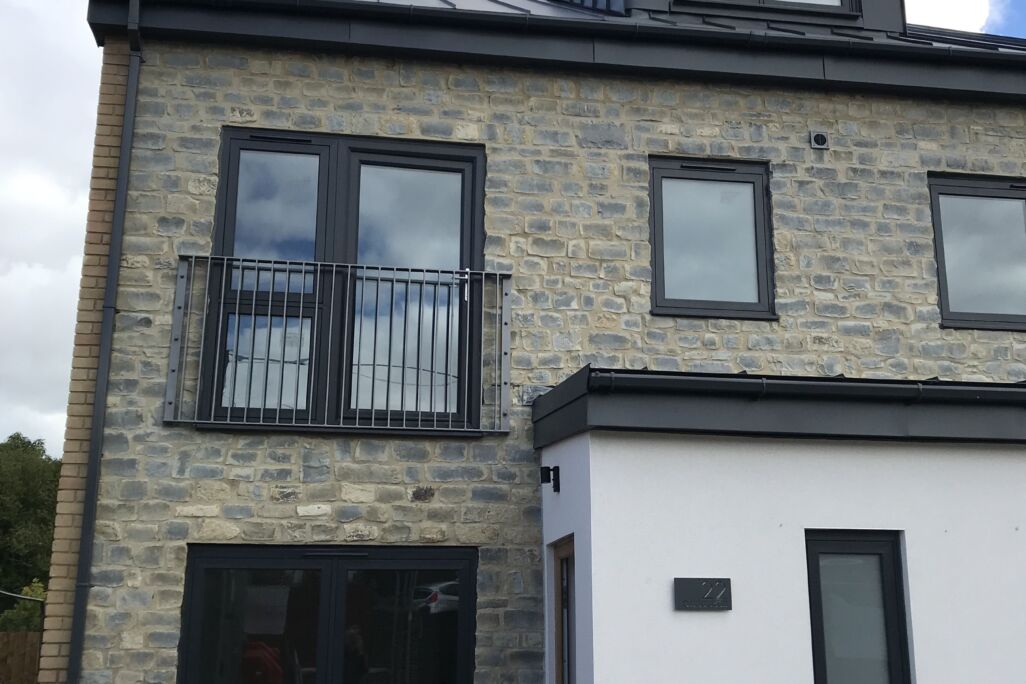
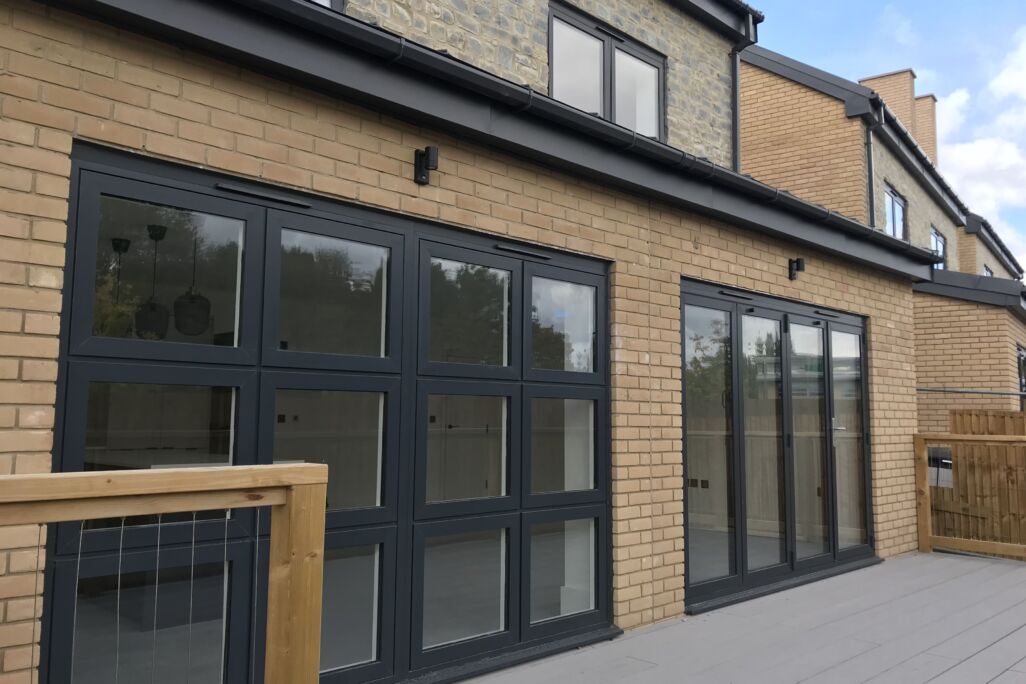
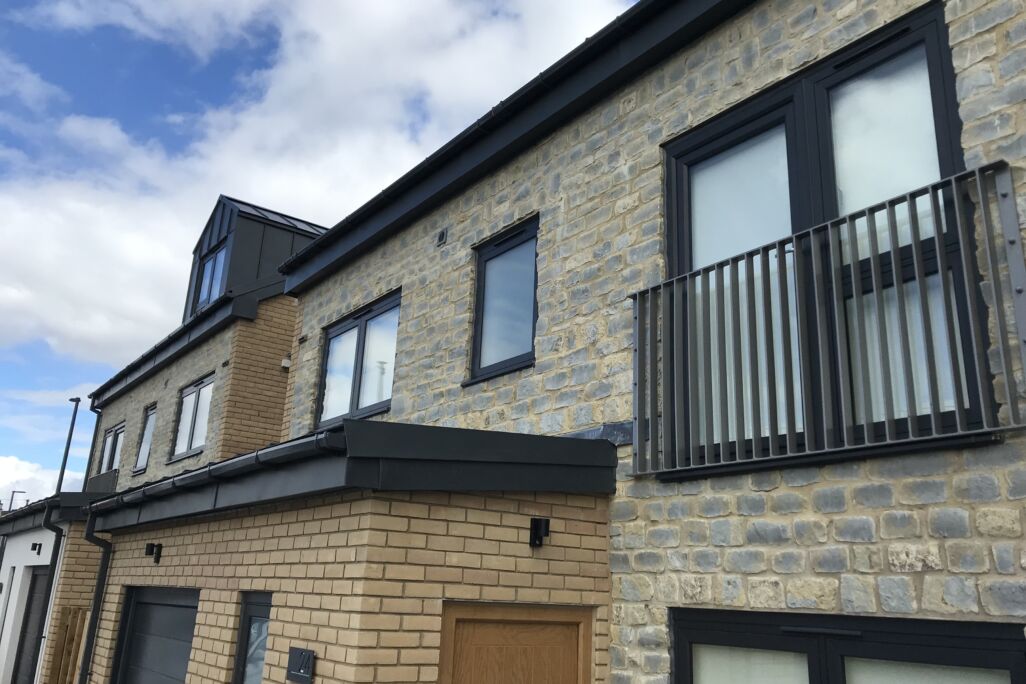
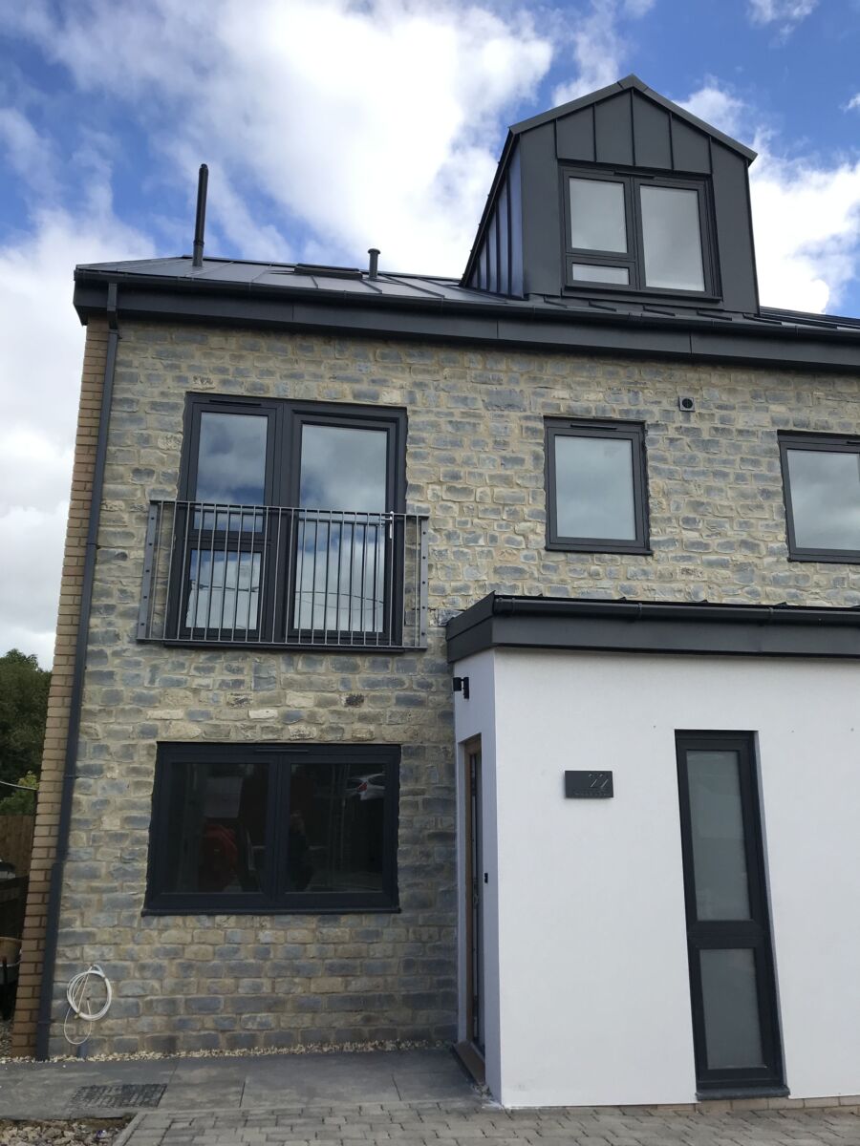
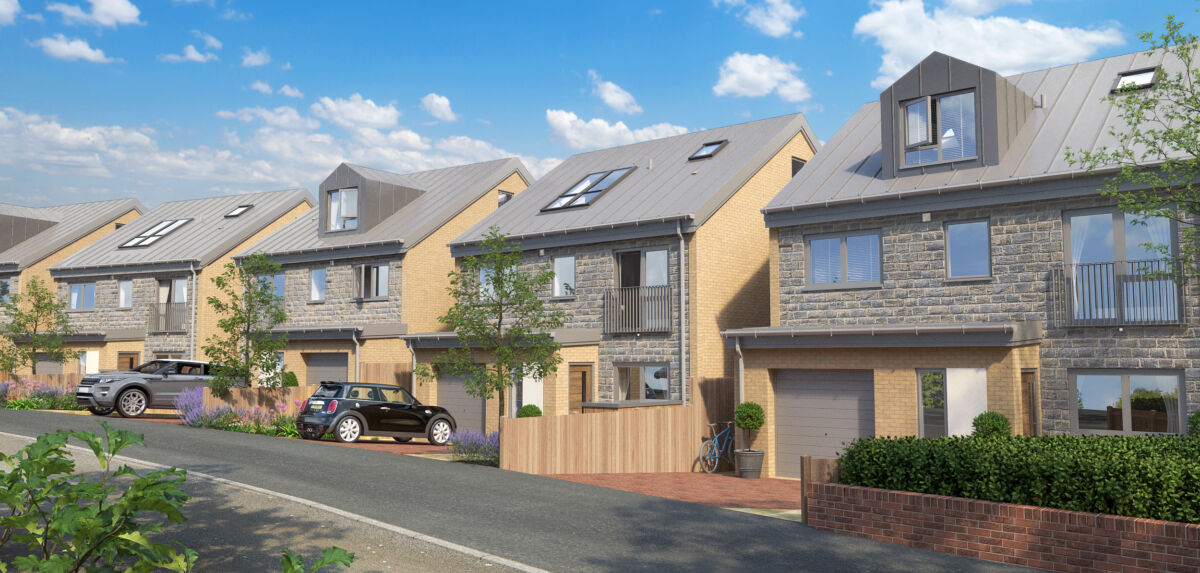
The homes were designed to feel contemporary while still taking inspiration from the traditional character of Frampton Cotterell and the wider South Gloucestershire area. Key influences from the local context include random coursed sandstone walls, buff brick detailing, white rendered facades and simple dual-pitched roof forms. These traditional materials are combined with more modern elements such as metal-clad roofs and dormers, slimline double-glazed windows, Juliet balconies and galvanised steel detailing.
The result is a collection of modern family homes that feel appropriate in their surroundings while bringing a fresh architectural identity to the site.
Sustainability
Sustainability was built into the design from the outset, with each home designed to reduce long-term energy use and improve comfort for residents.
High levels of insulation and airtightness help minimise energy demand, while the dual-aspect layouts and central staircases encourage natural ventilation throughout the homes. Carefully selected construction materials also provide thermal mass, helping regulate internal temperatures across the year.
Photovoltaic panels were incorporated into the rear-facing roof designs, allowing homeowners to further reduce their reliance on grid energy over time.
Family living
Designed around modern family life, the homes provide generous internal layouts, integrated garages, flexible living spaces and strong connections to outdoor areas.
Raised terraces overlooking the gardens create bright and open living environments, while the low-density layout helps maintain a spacious and green character across the development.
Nash Partnership managed the pre-application process, secured planning consent, developed the architectural designs, led community engagement and oversaw construction through to completion.