When we were appointed, plans had already been approved giving Listed Building Consent and Conservation Area Approval for the conversion and alteration of these derelict workshop buildings.
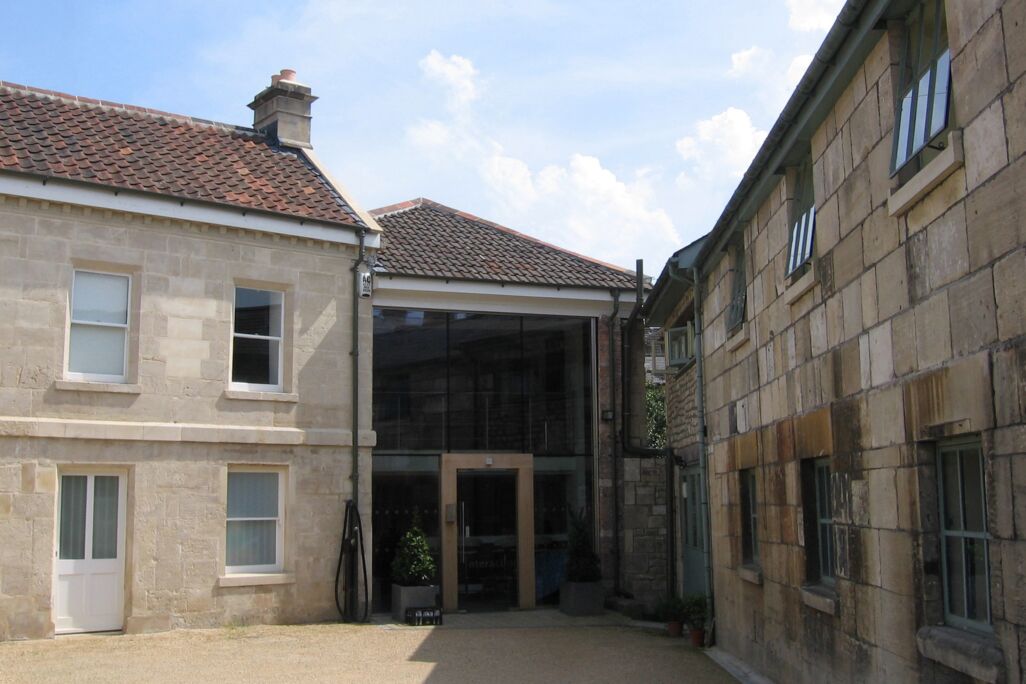
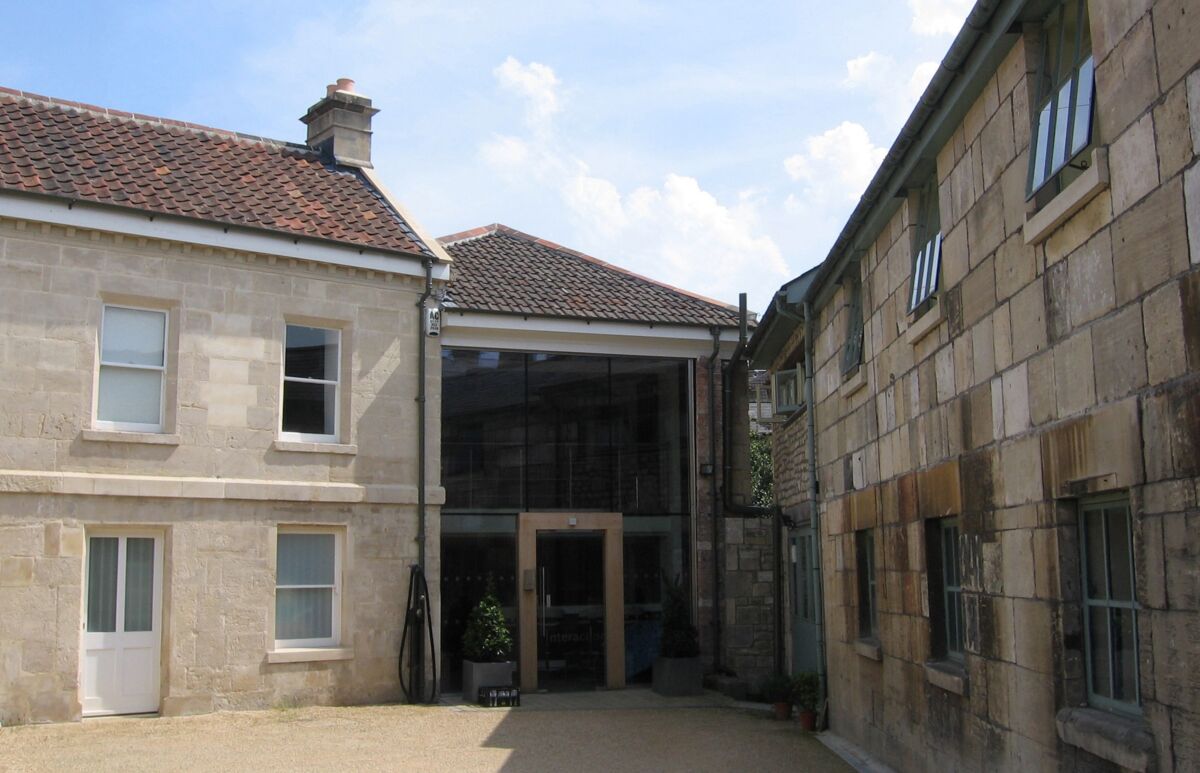
We took the approved scheme and proposed amendments which allowed the introduction of a new two-storey glazed frontage in addition to significant internal alterations. This would help rationalise the complex layout that the existing combination of central atrium, cottage building and side buildings created.
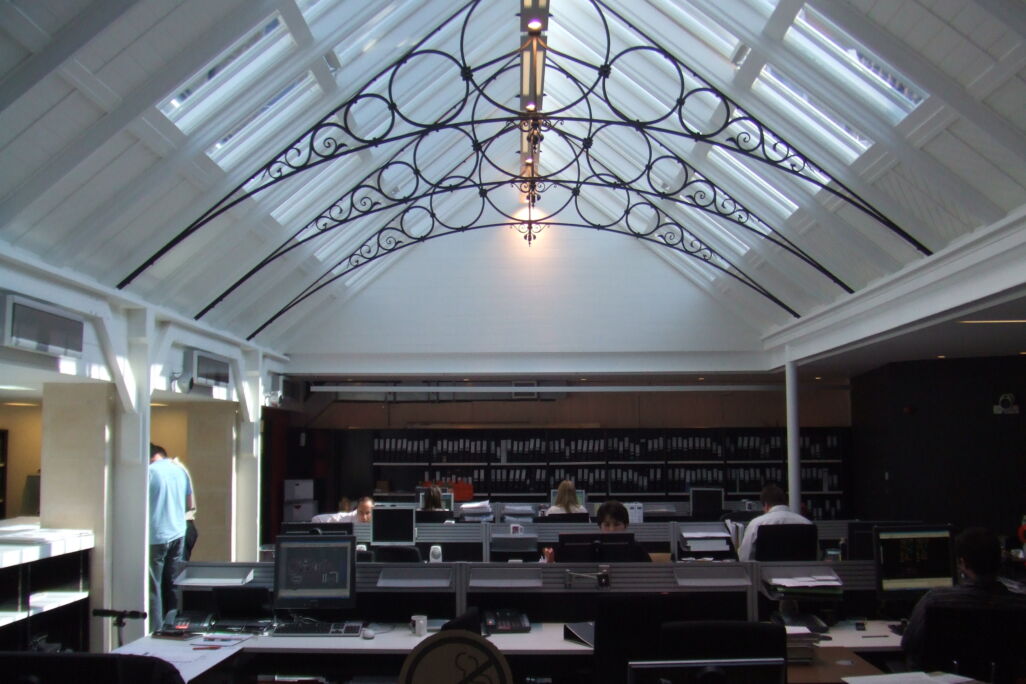
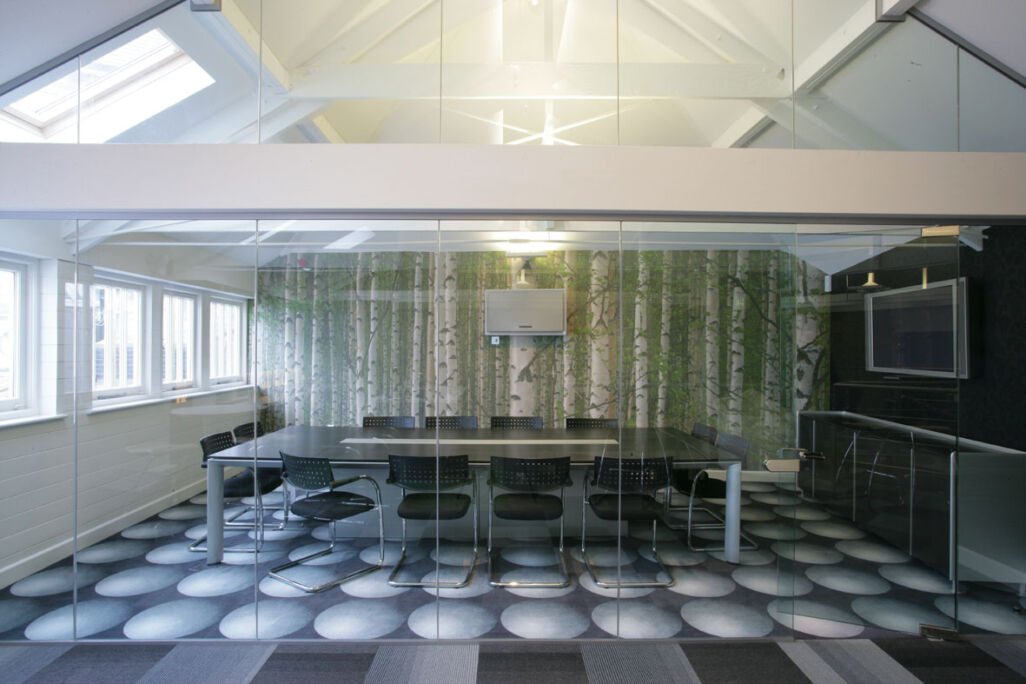
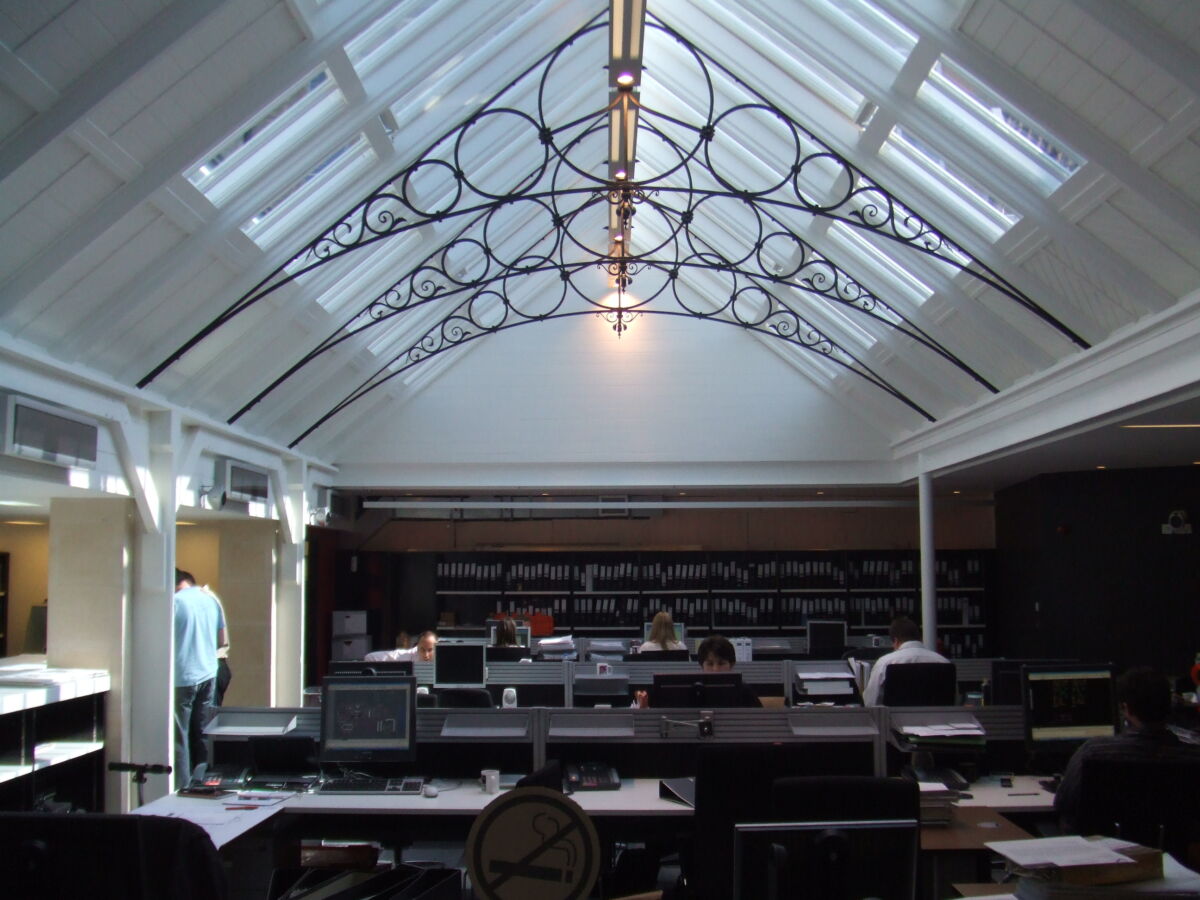
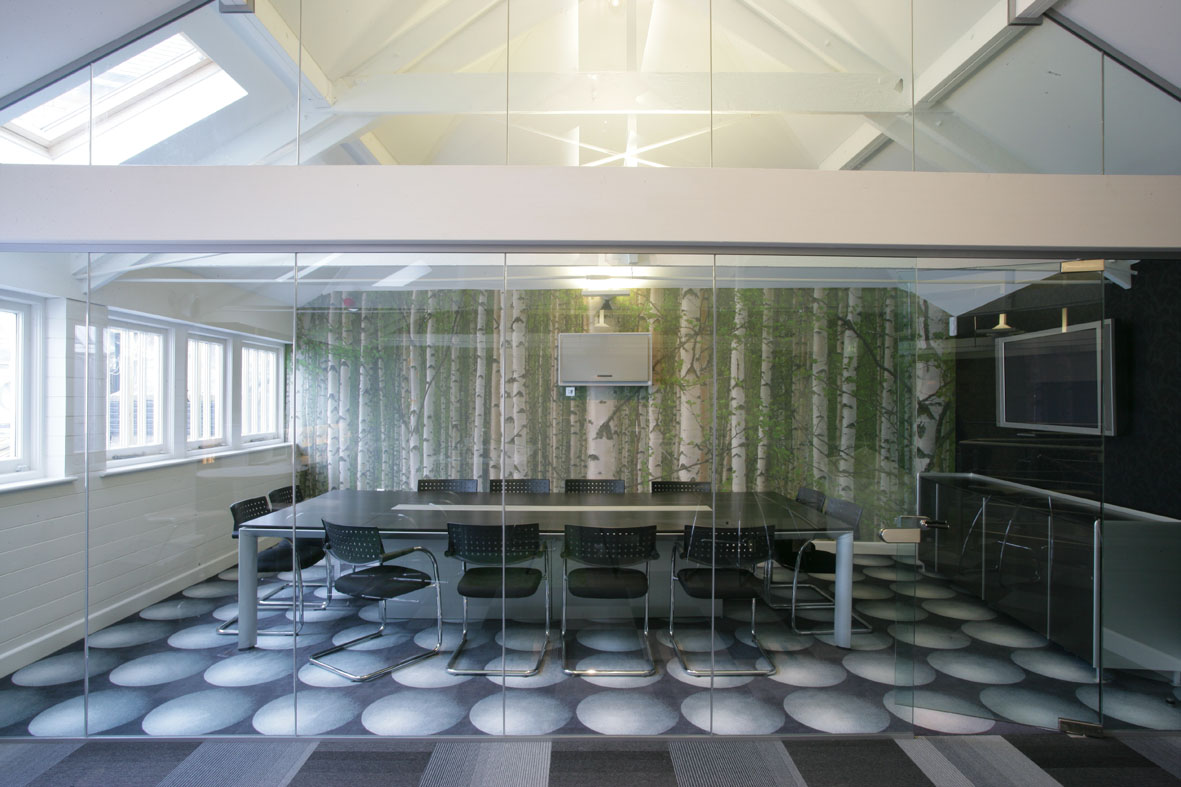
The resulting opening up works to the interior of the structure have created a naturally lit open central work area under the restored atrium roof. Linked buildings provide an employee gymnasium, kitchen and relaxation space along with meeting rooms and archive space.
The design has also allowed the building to be sub-divided and let to an independent occupant through careful consideration of access and servicing issues.
One of the key challenges with this project has been to integrate all the new wiring needed by the client to service IT and other business requirements while maintaining the integrity of the existing structure. Particular attention was paid to the joinery details which included extensive structural and aesthetic repairs and replication or original detailing throughout.
The compact external frontage belies the considerable space that has been created within and houses the headquarters of our client’s Interior Design business, acting as a showcase for their works in startling contrast to the traditional Bath stone façade.